Poppy Lane, Halswell | Kitchen, Pantry & Laundry Joinery
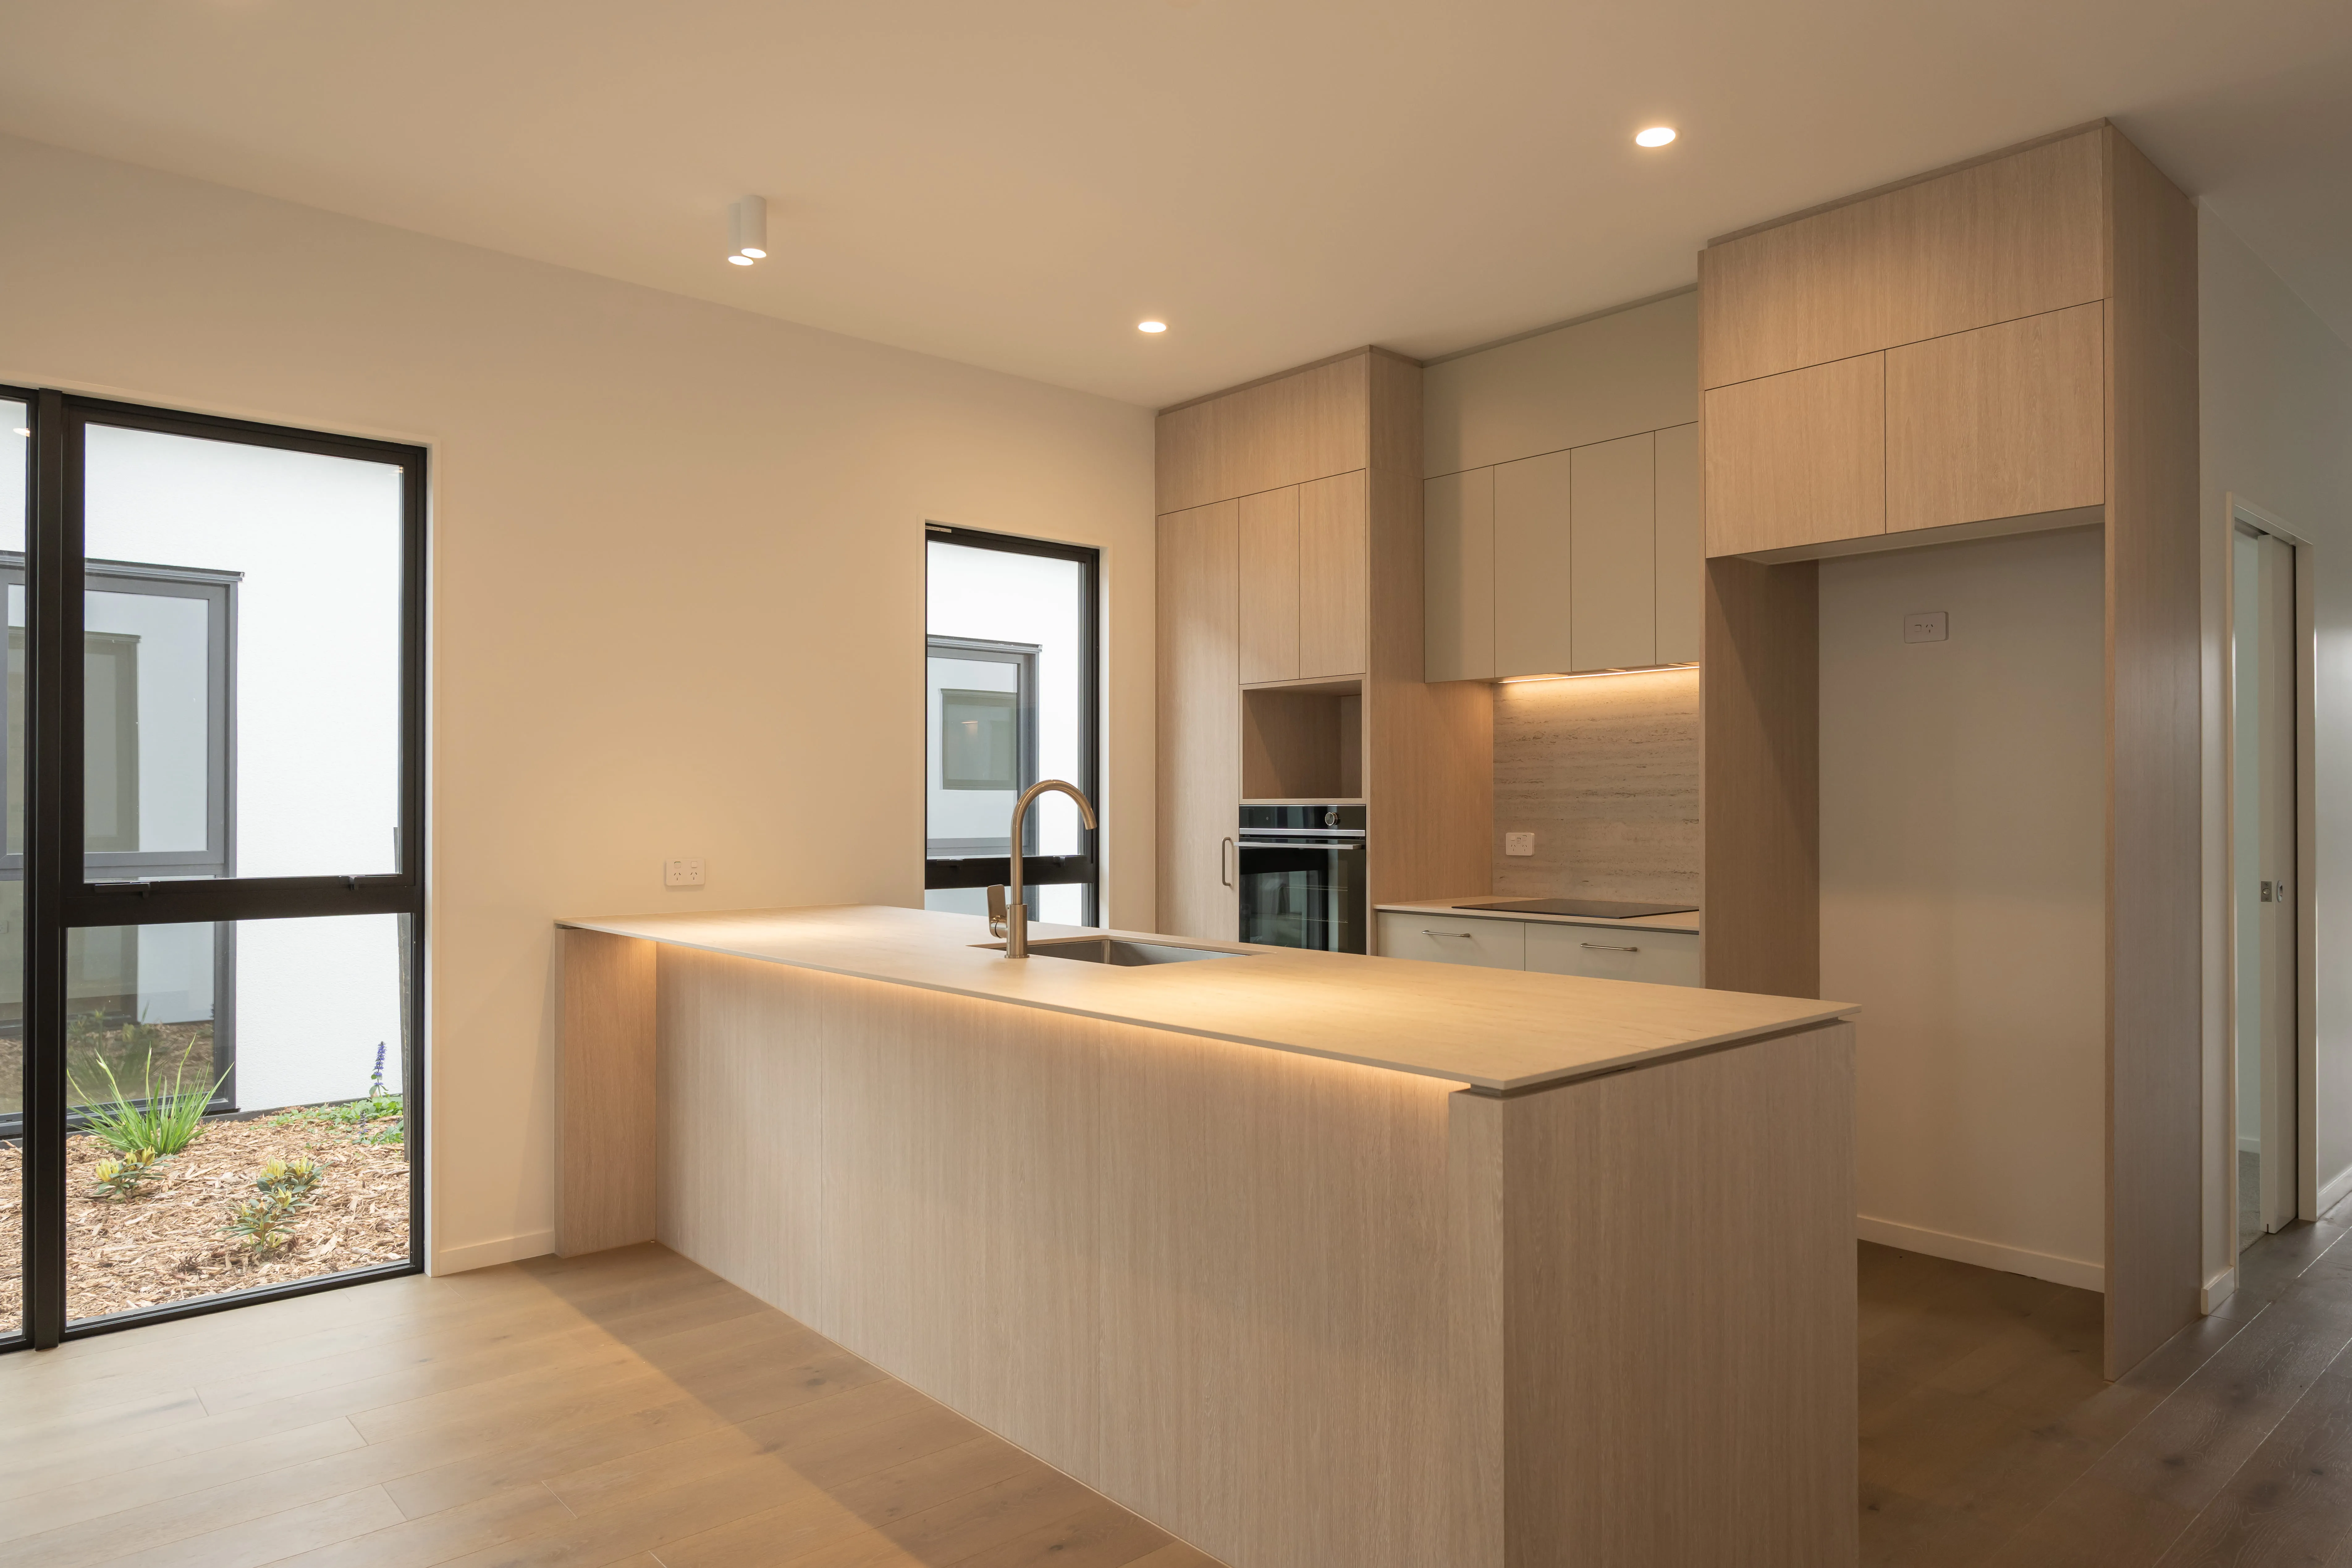
Gill Joinery built the joinery for this new home on Poppy Lane: a kitchen with an island, a walk-in pantry, a laundry and bedroom wardrobes.

The Brief
This new home on Poppy Lane needed joinery for the kitchen, walk-in pantry, laundry and bedrooms. The kitchen had to work as the centre of an open-plan living area, with plenty of storage and an island that could be used for prep and casual seating.

Our Approach
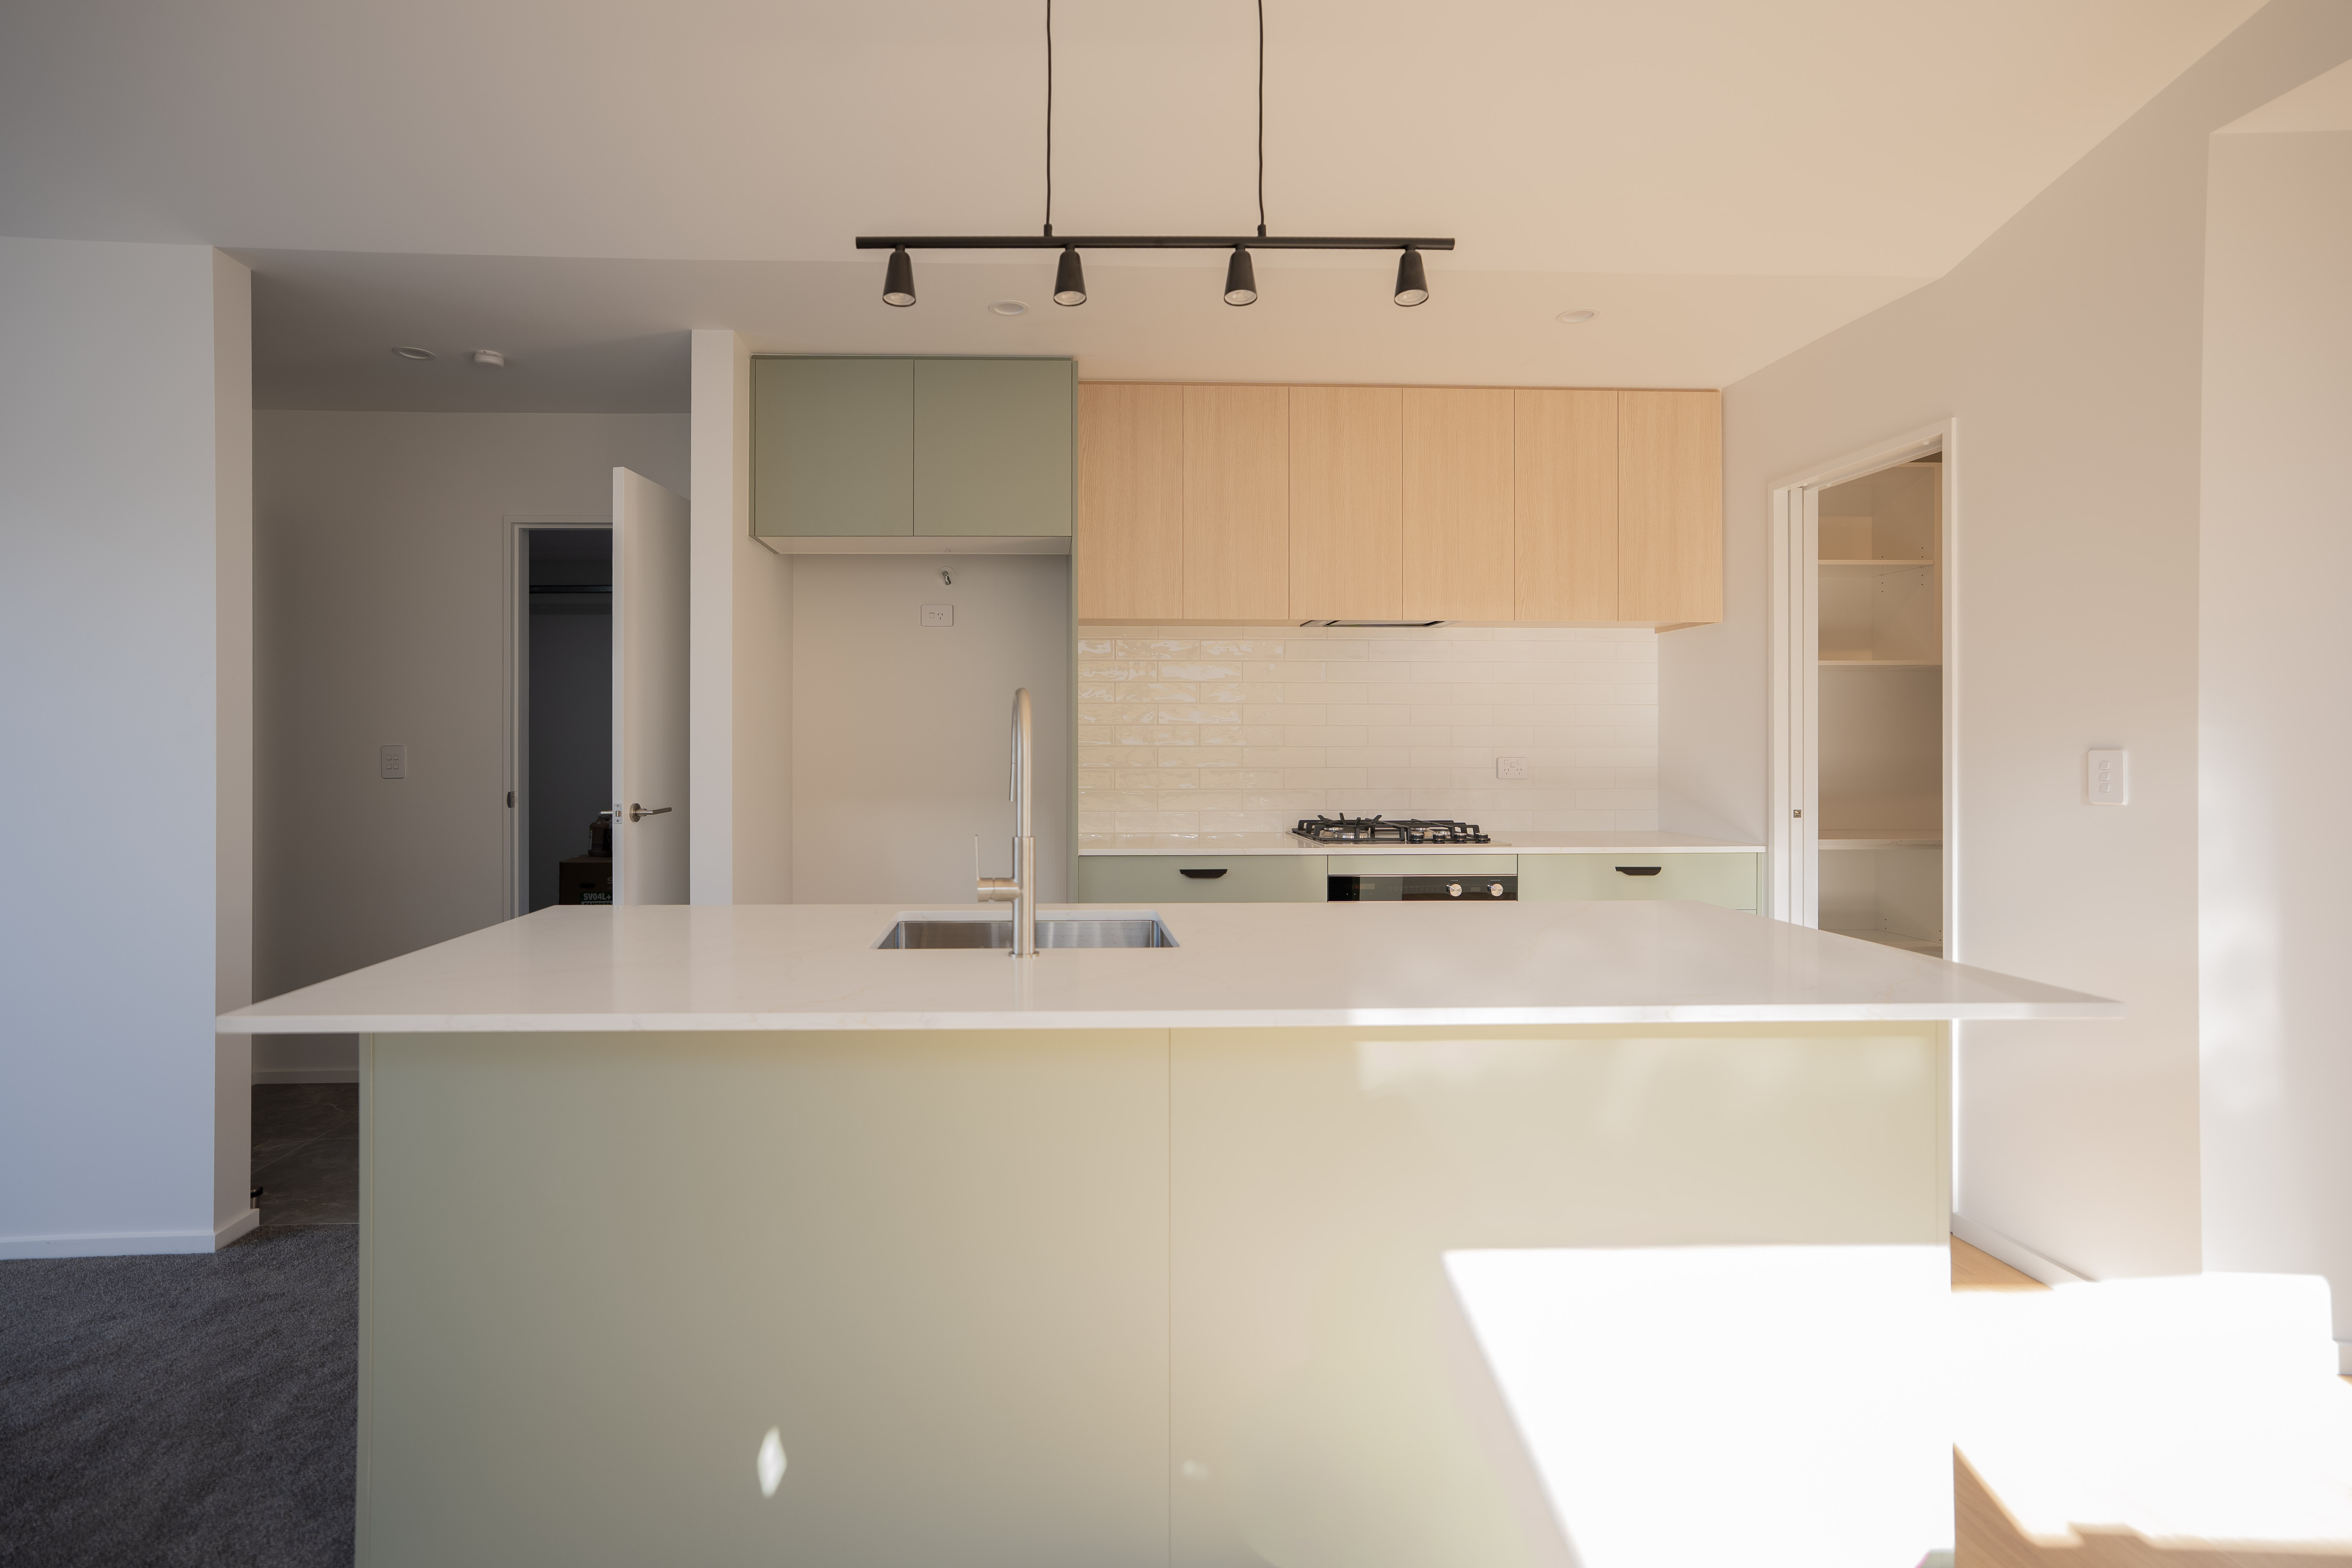
We built all the joinery at our Christchurch workshop and installed it on site. We paired sage cabinets with timber-look overhead cabinets, and carried the same green through to the laundry so the home feels connected.
What We Built
- Kitchen with base cabinets and overhead cabinets
- Island with a sink, an open shelf at one end and a benchtop overhang
- Walk-in pantry with shelving above and below an appliance bench
- Laundry with a sink cabinet
- Bedroom wardrobe with hanging space, shelving and a drawer tower
The Outcome
A light, open kitchen where the green cabinetry and timber-look overheads work together, with storage carried through to the pantry, laundry and bedrooms.
Image Gallery


Hardware & Specification
To learn more about this project, get in touch.