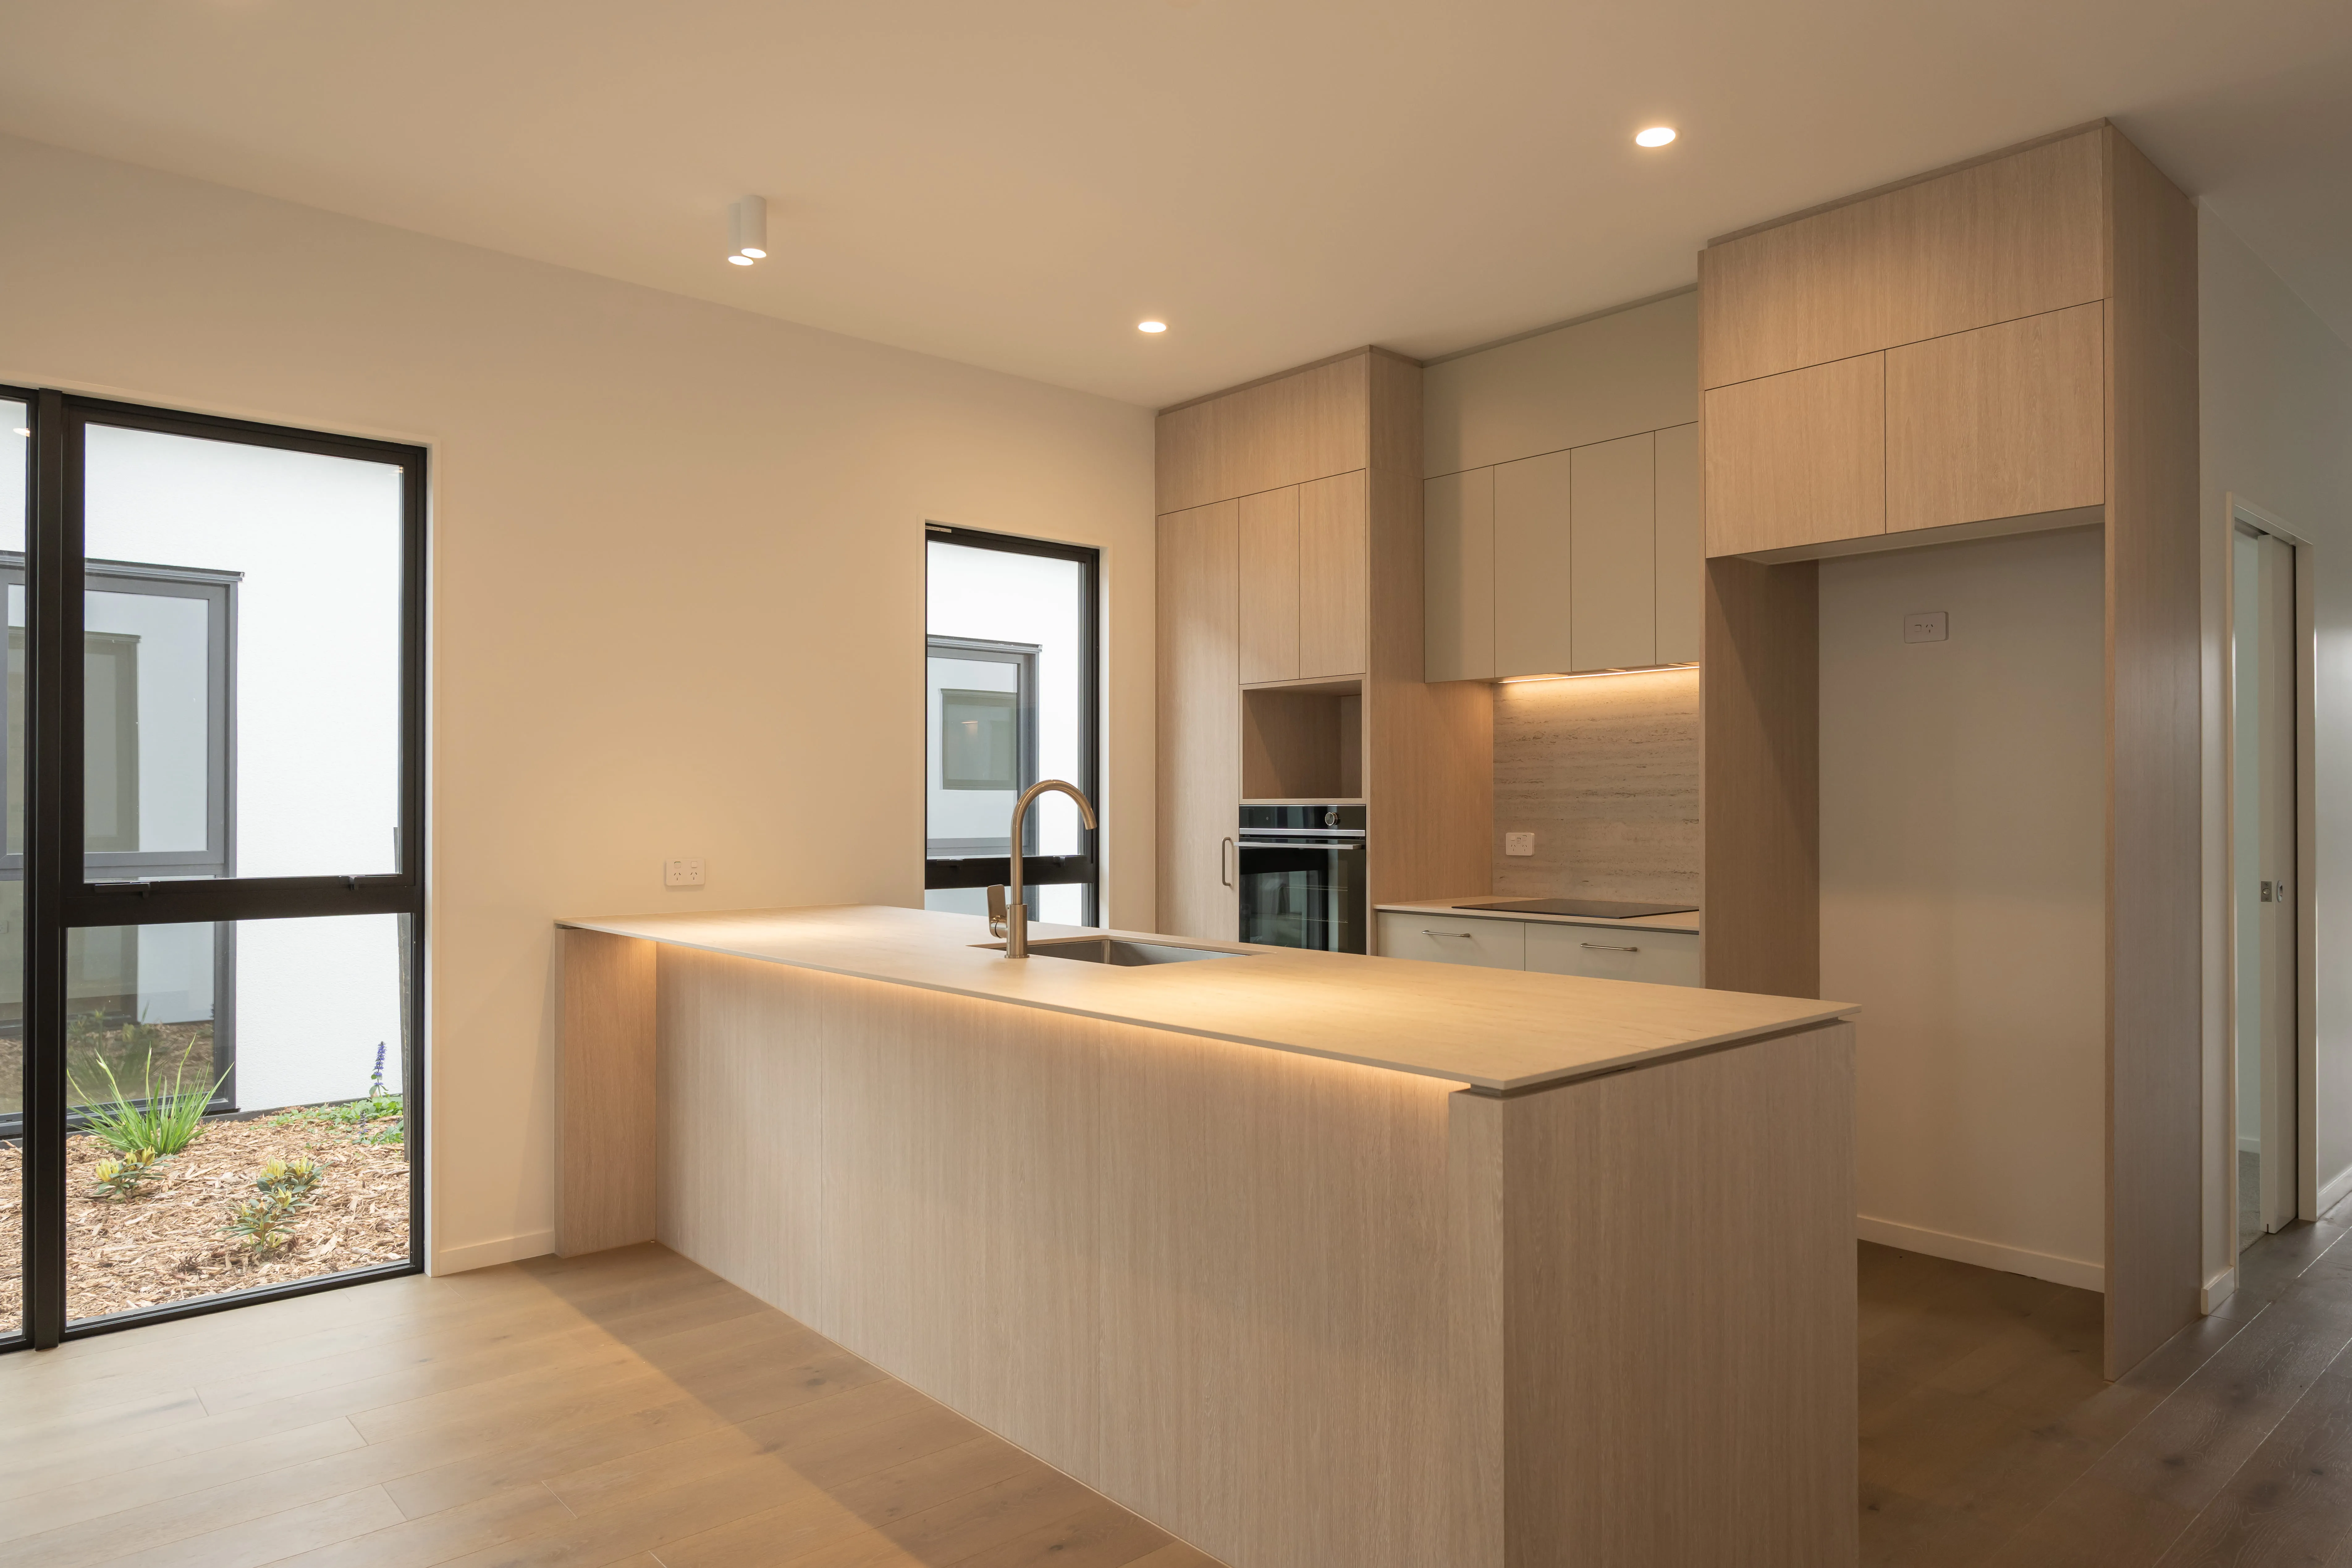
Hillmorton High School, Christchurch | School Joinery
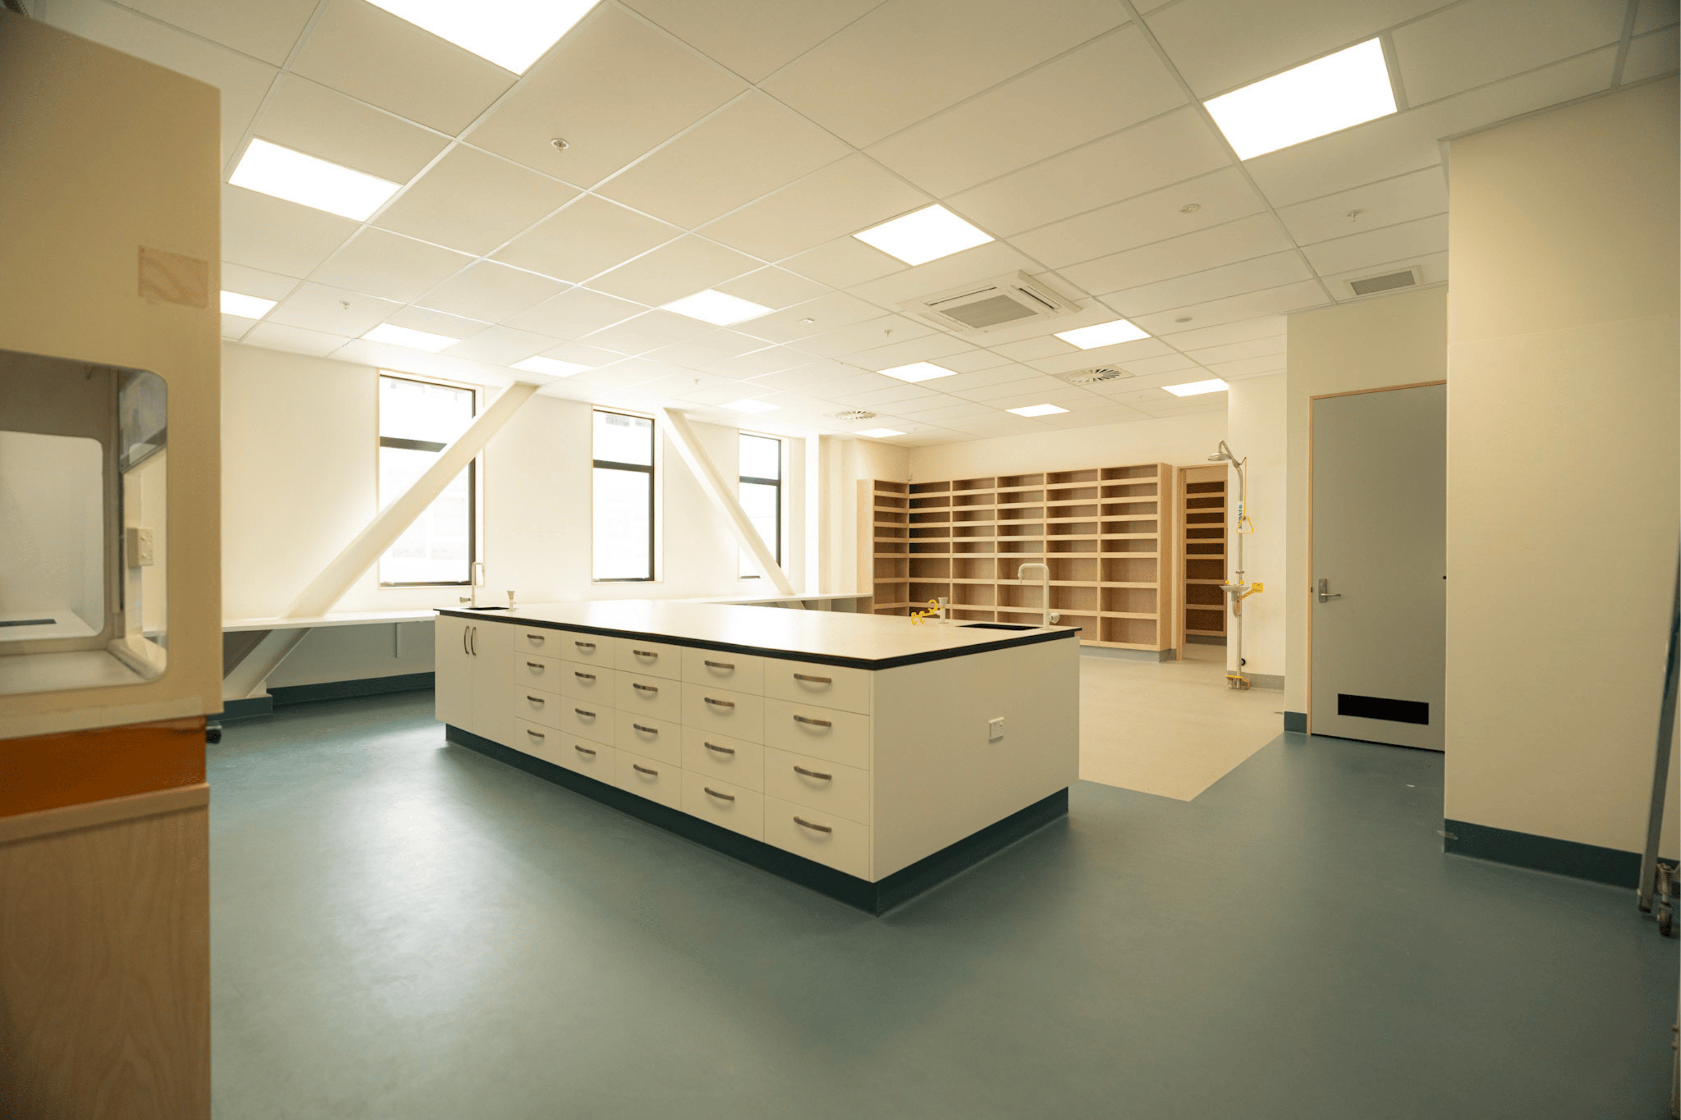
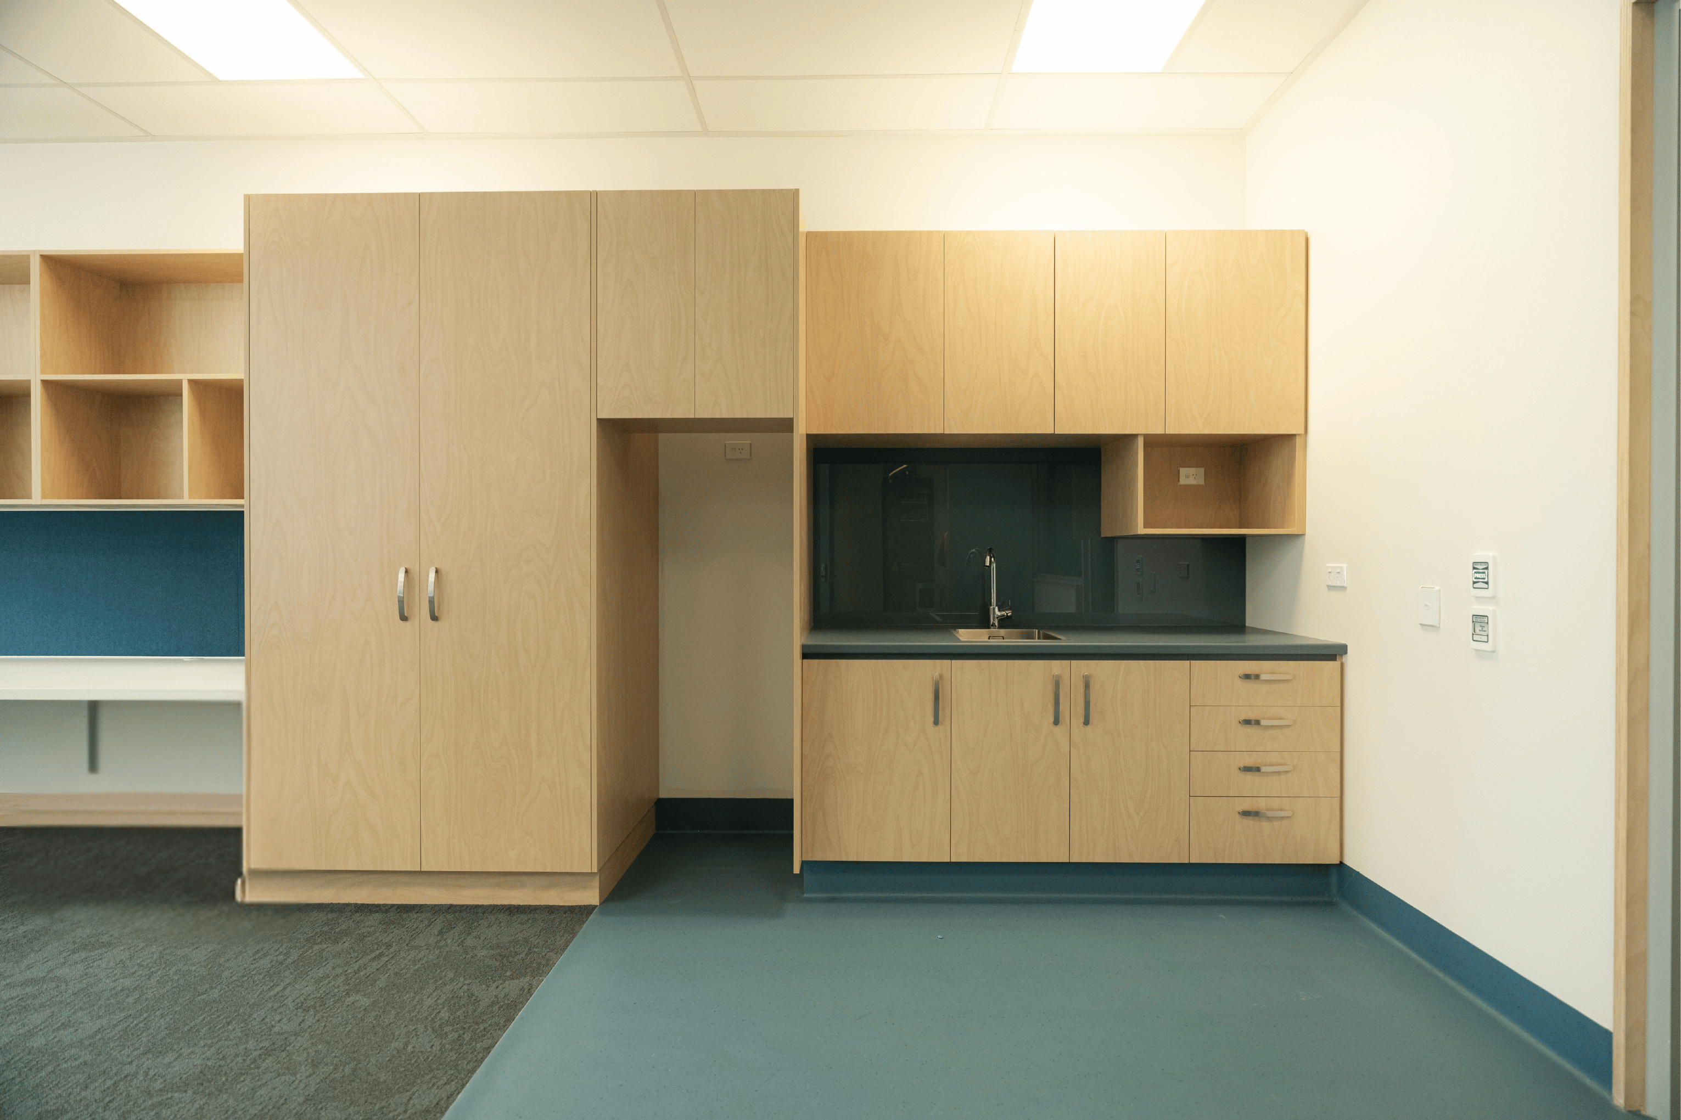
Gill Joinery built the joinery for the science and teaching spaces at Hillmorton High School in Christchurch, from lab benches with sliding whiteboards to prep room shelving, classroom storage, staff kitchenettes and plywood wall panelling.

The Brief
Hillmorton High School needed joinery for its science labs, prep and storage room, classrooms and staff areas. Every room had to stand up to daily use, with plenty of storage and clear, practical work areas for teaching.

Our Approach
We built all the joinery at our Christchurch workshop and installed it on site. Raw birch ply and Winter Sky run through the whole job, so the labs, classrooms, storage and staff areas all feel connected.
What We Built
- Floor-to-ceiling open shelving in the prep and storage room
- Lab benches with base cabinets, open service bays and overhead cupboards
- Sliding whiteboards in the labs
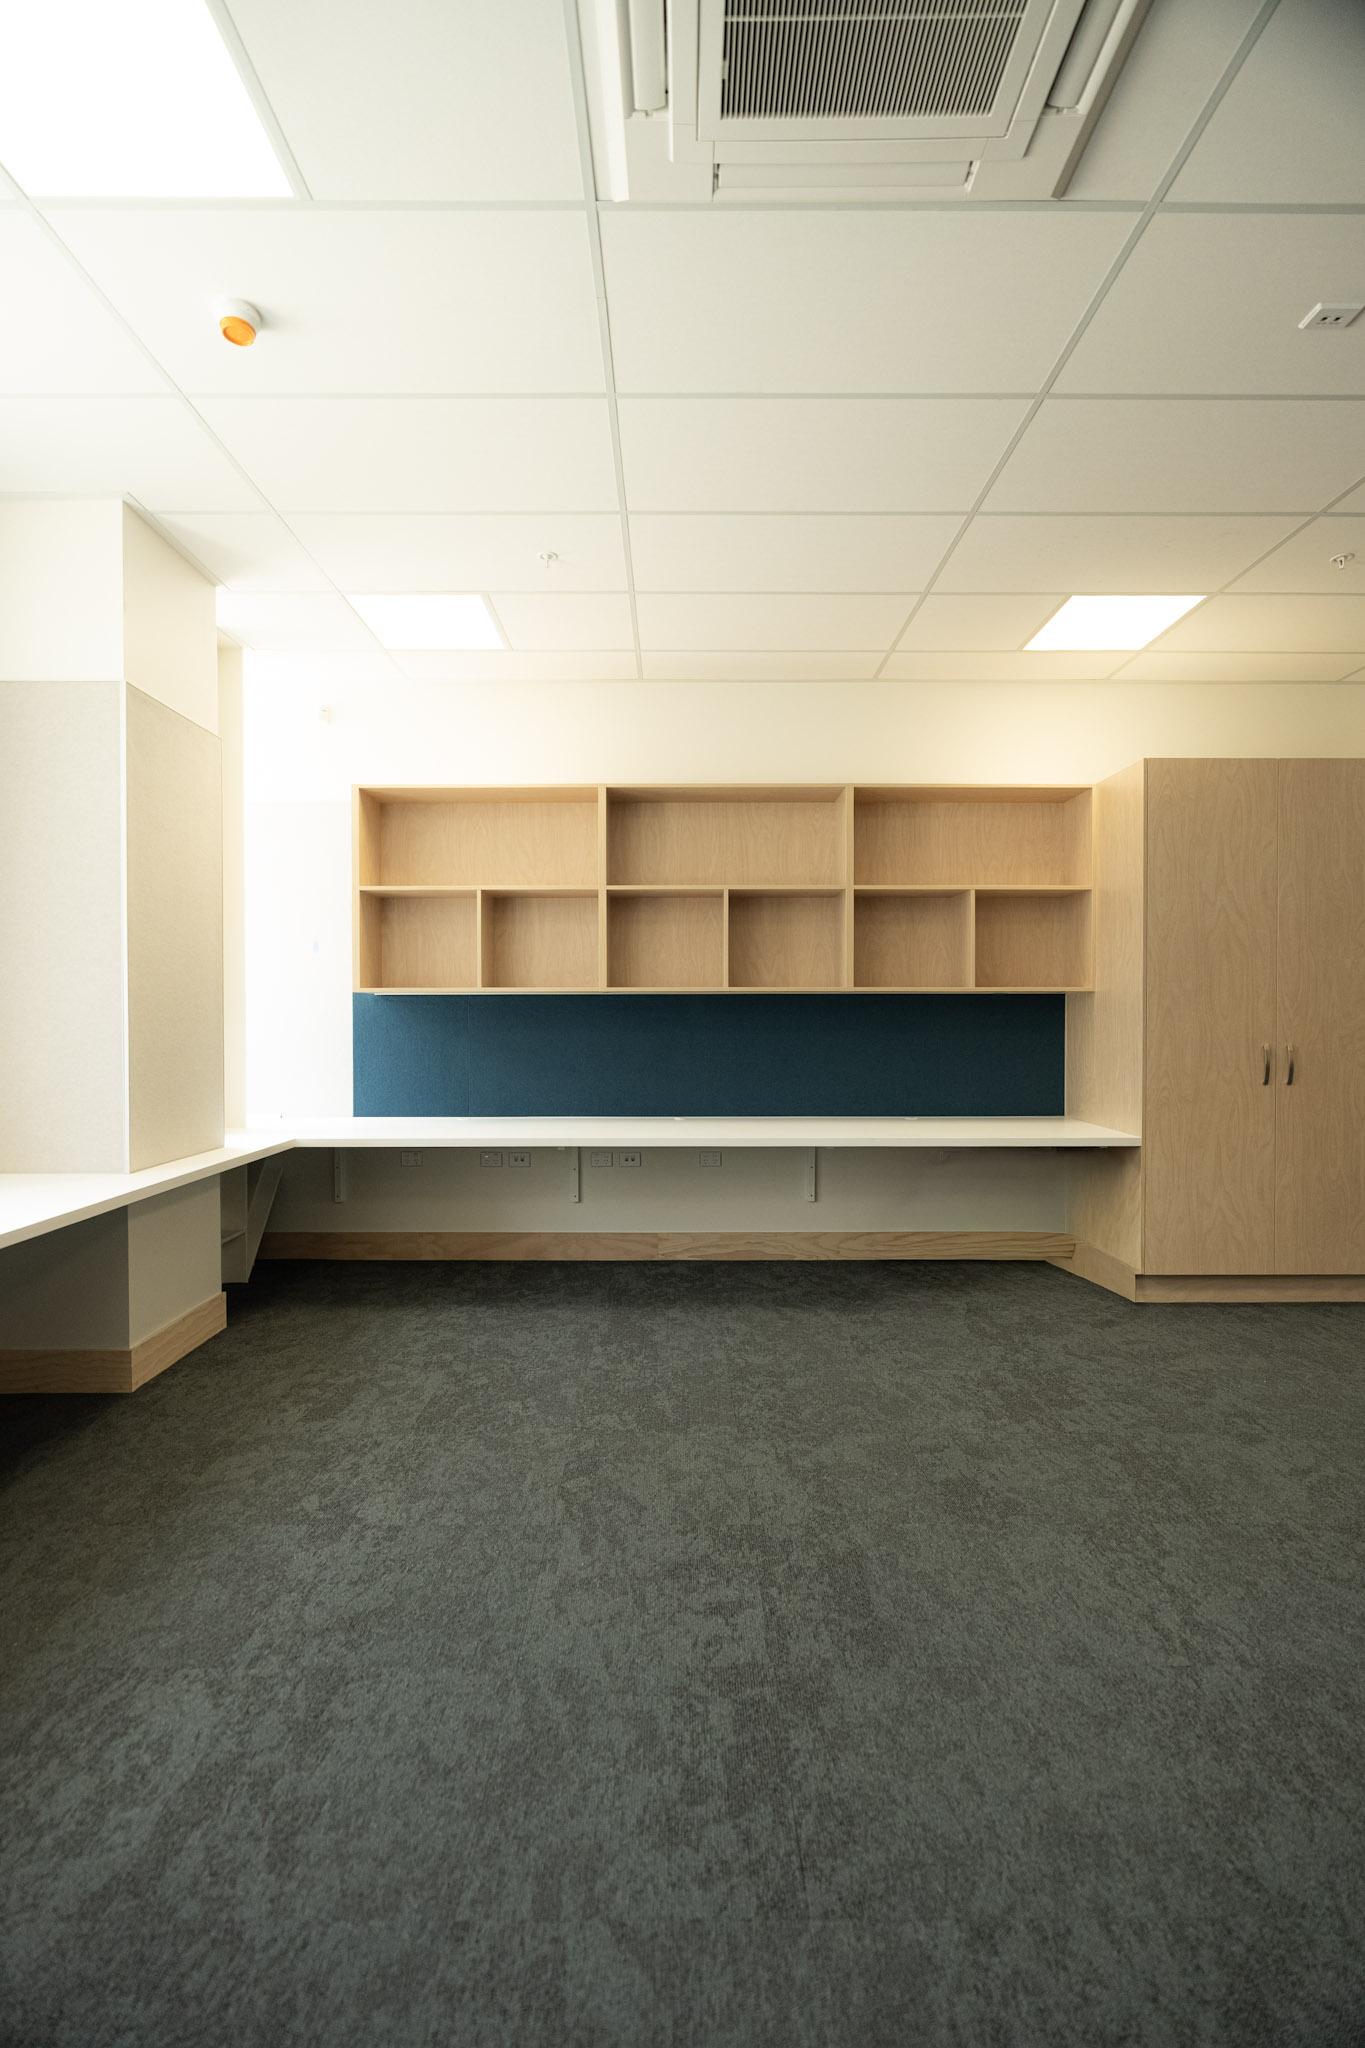
- Teaching walls with open shelving, cupboards and a whiteboard surround
- Lab islands with drawer storage and sinks
- Classroom storage walls and full-height cupboards
- Staff kitchenettes with tall pantry cupboards
- Wall mounted desks with open shelving above
- Window seat with a timber base
- Plywood wall panelling with bag hooks
The Outcome
Bright, practical teaching spaces with storage built into every room, and a raw birch ply and Winter Sky finish that ties the labs, classrooms and staff areas together.
Image Gallery





Hardware & Specification
To learn more about this project, get in touch.