.svg)
Custom Home Joinery | Corravally Rise
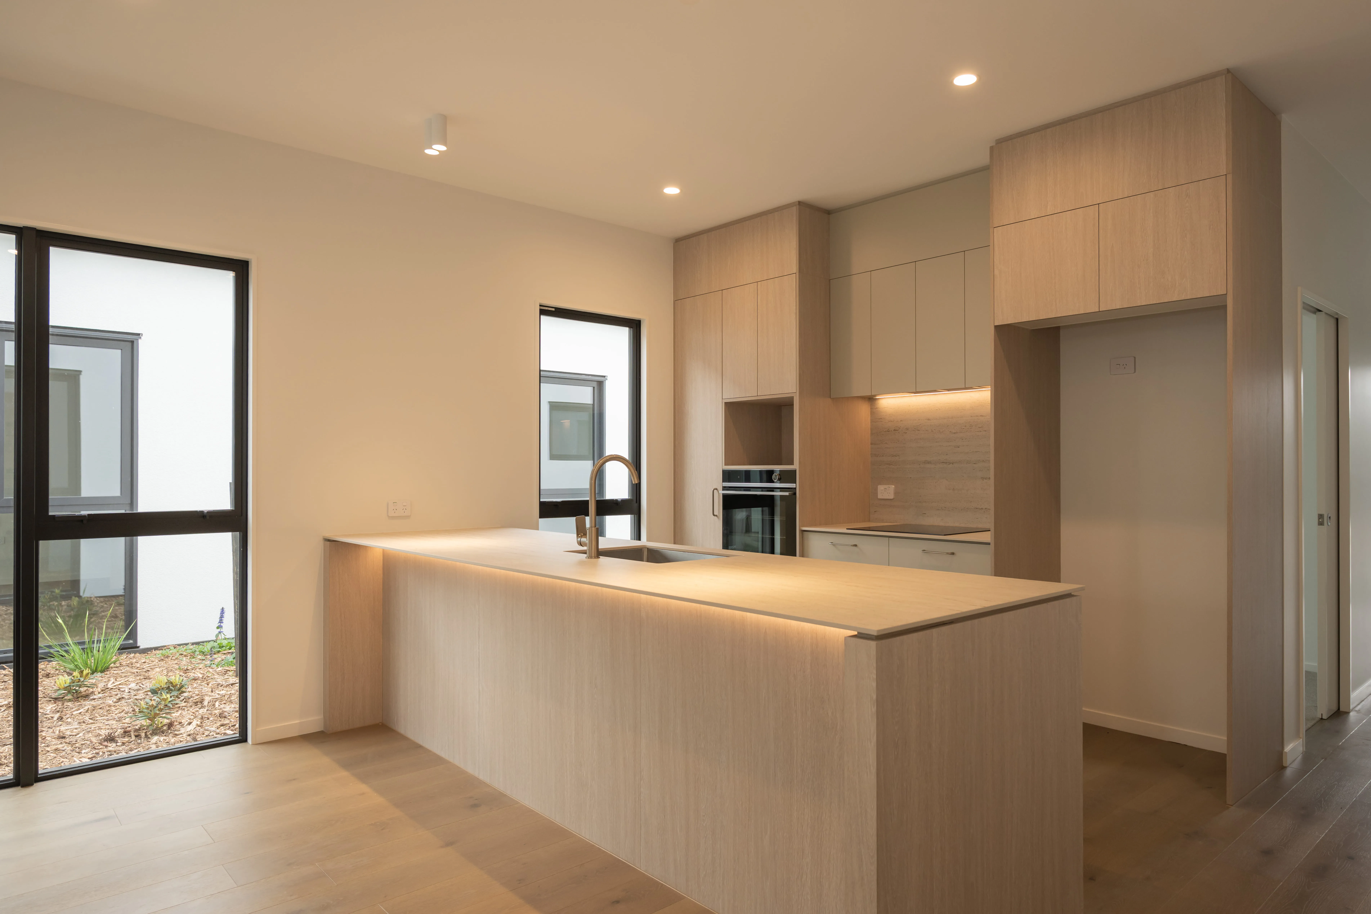
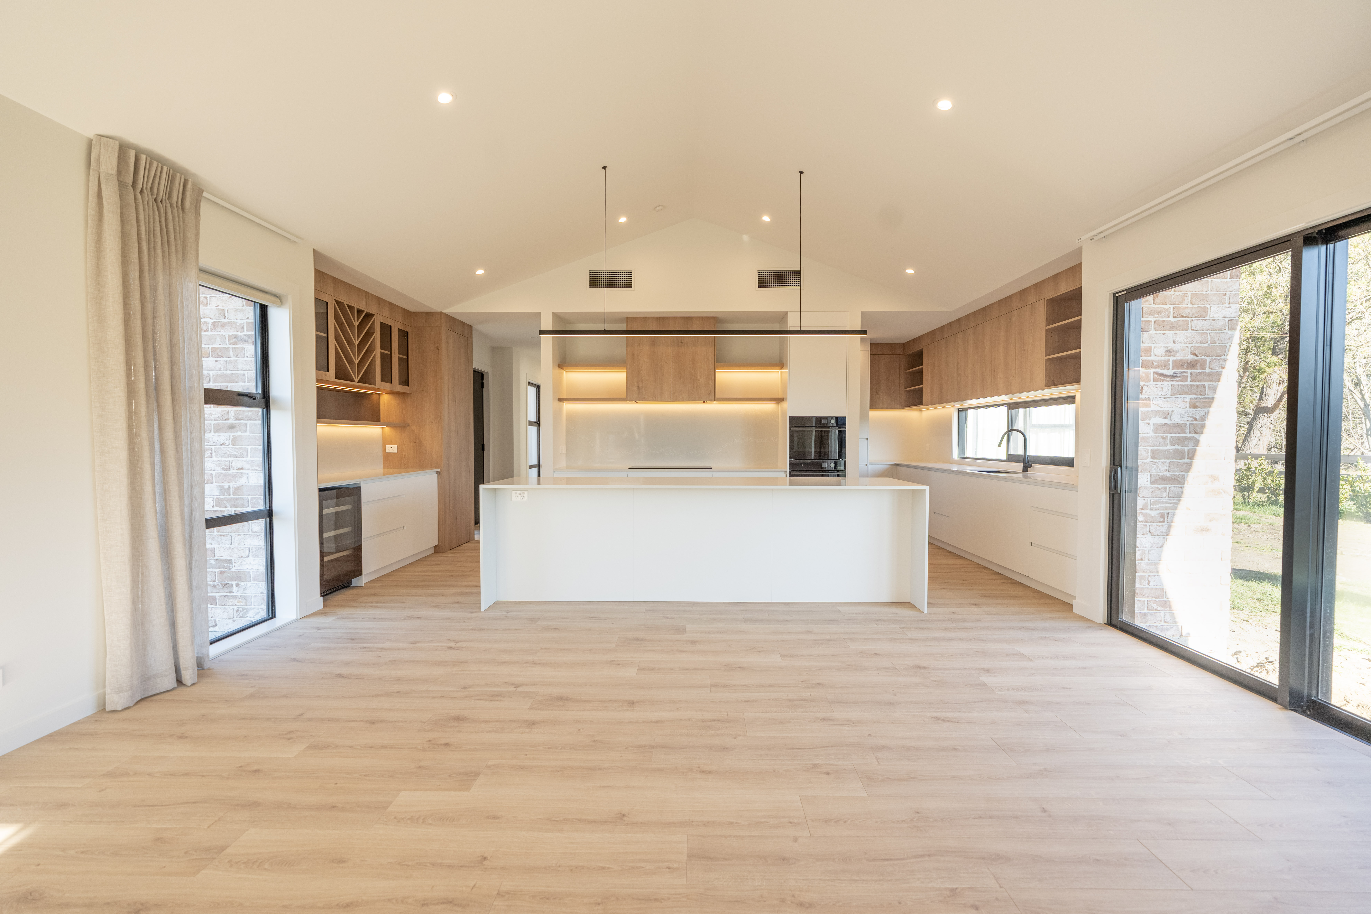
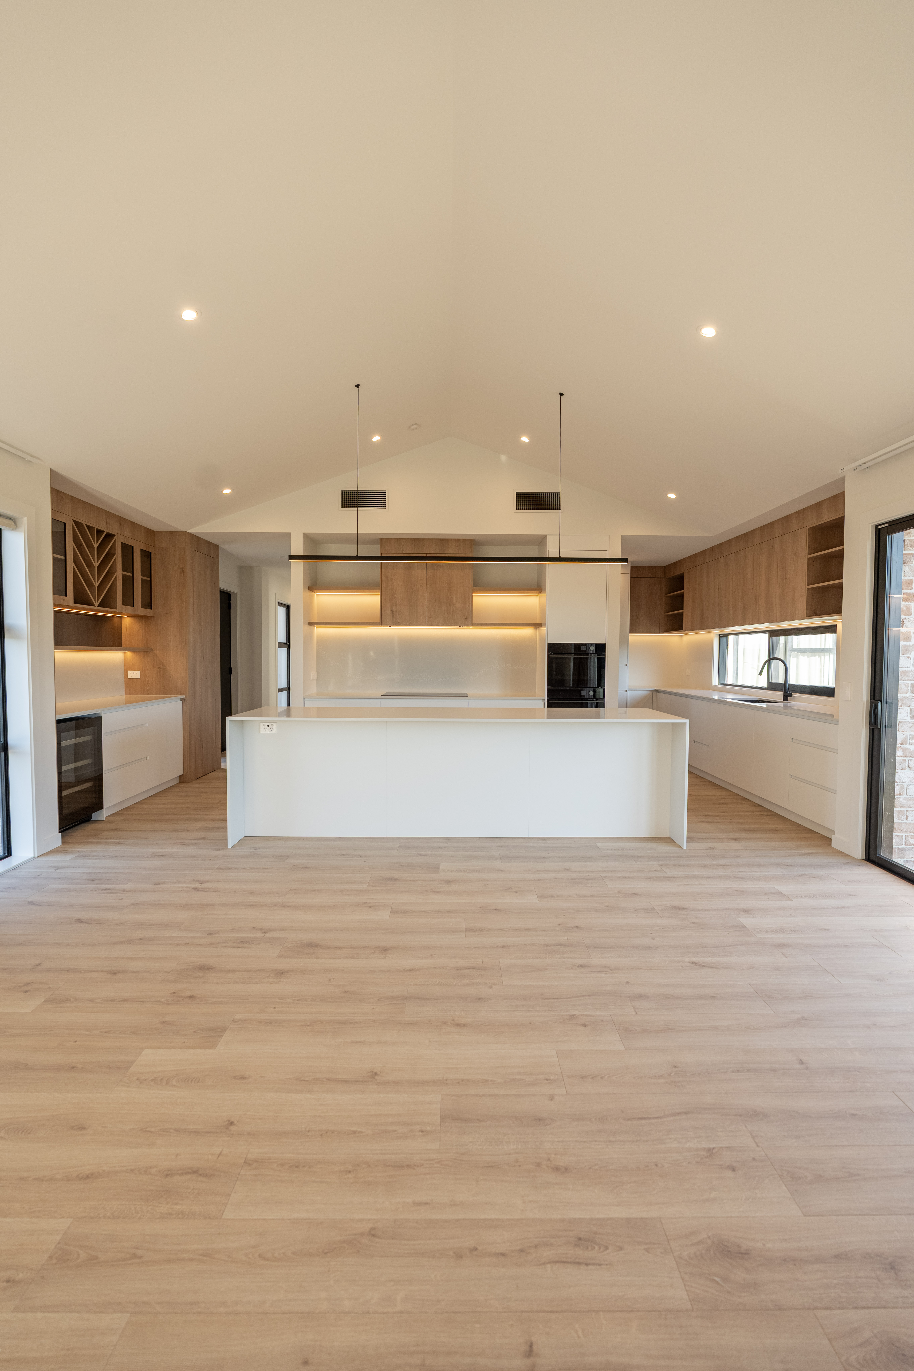
We delivered a full suite of custom joinery across this Corravally Rise home. Kitchen and pantry, bar, laundry, TV cabinetry, wardrobes and a stone fireplace surround, unified by a consistent Snowdrift Satin and Parisian Oak palette. By carrying the same material language through every room, we gave the whole home a cohesive, considered finish from the kitchen through to the fireplace.
The Brief
The brief called for custom joinery across the full footprint of the home: kitchen and pantry, a dedicated bar, laundry, TV cabinetry, wardrobes and a feature fireplace surround. Rather than treating each room as a standalone job, the client wanted a consistent material and hardware language running through every space, so the home reads as one cohesive interior rather than a series of separate fit-outs.
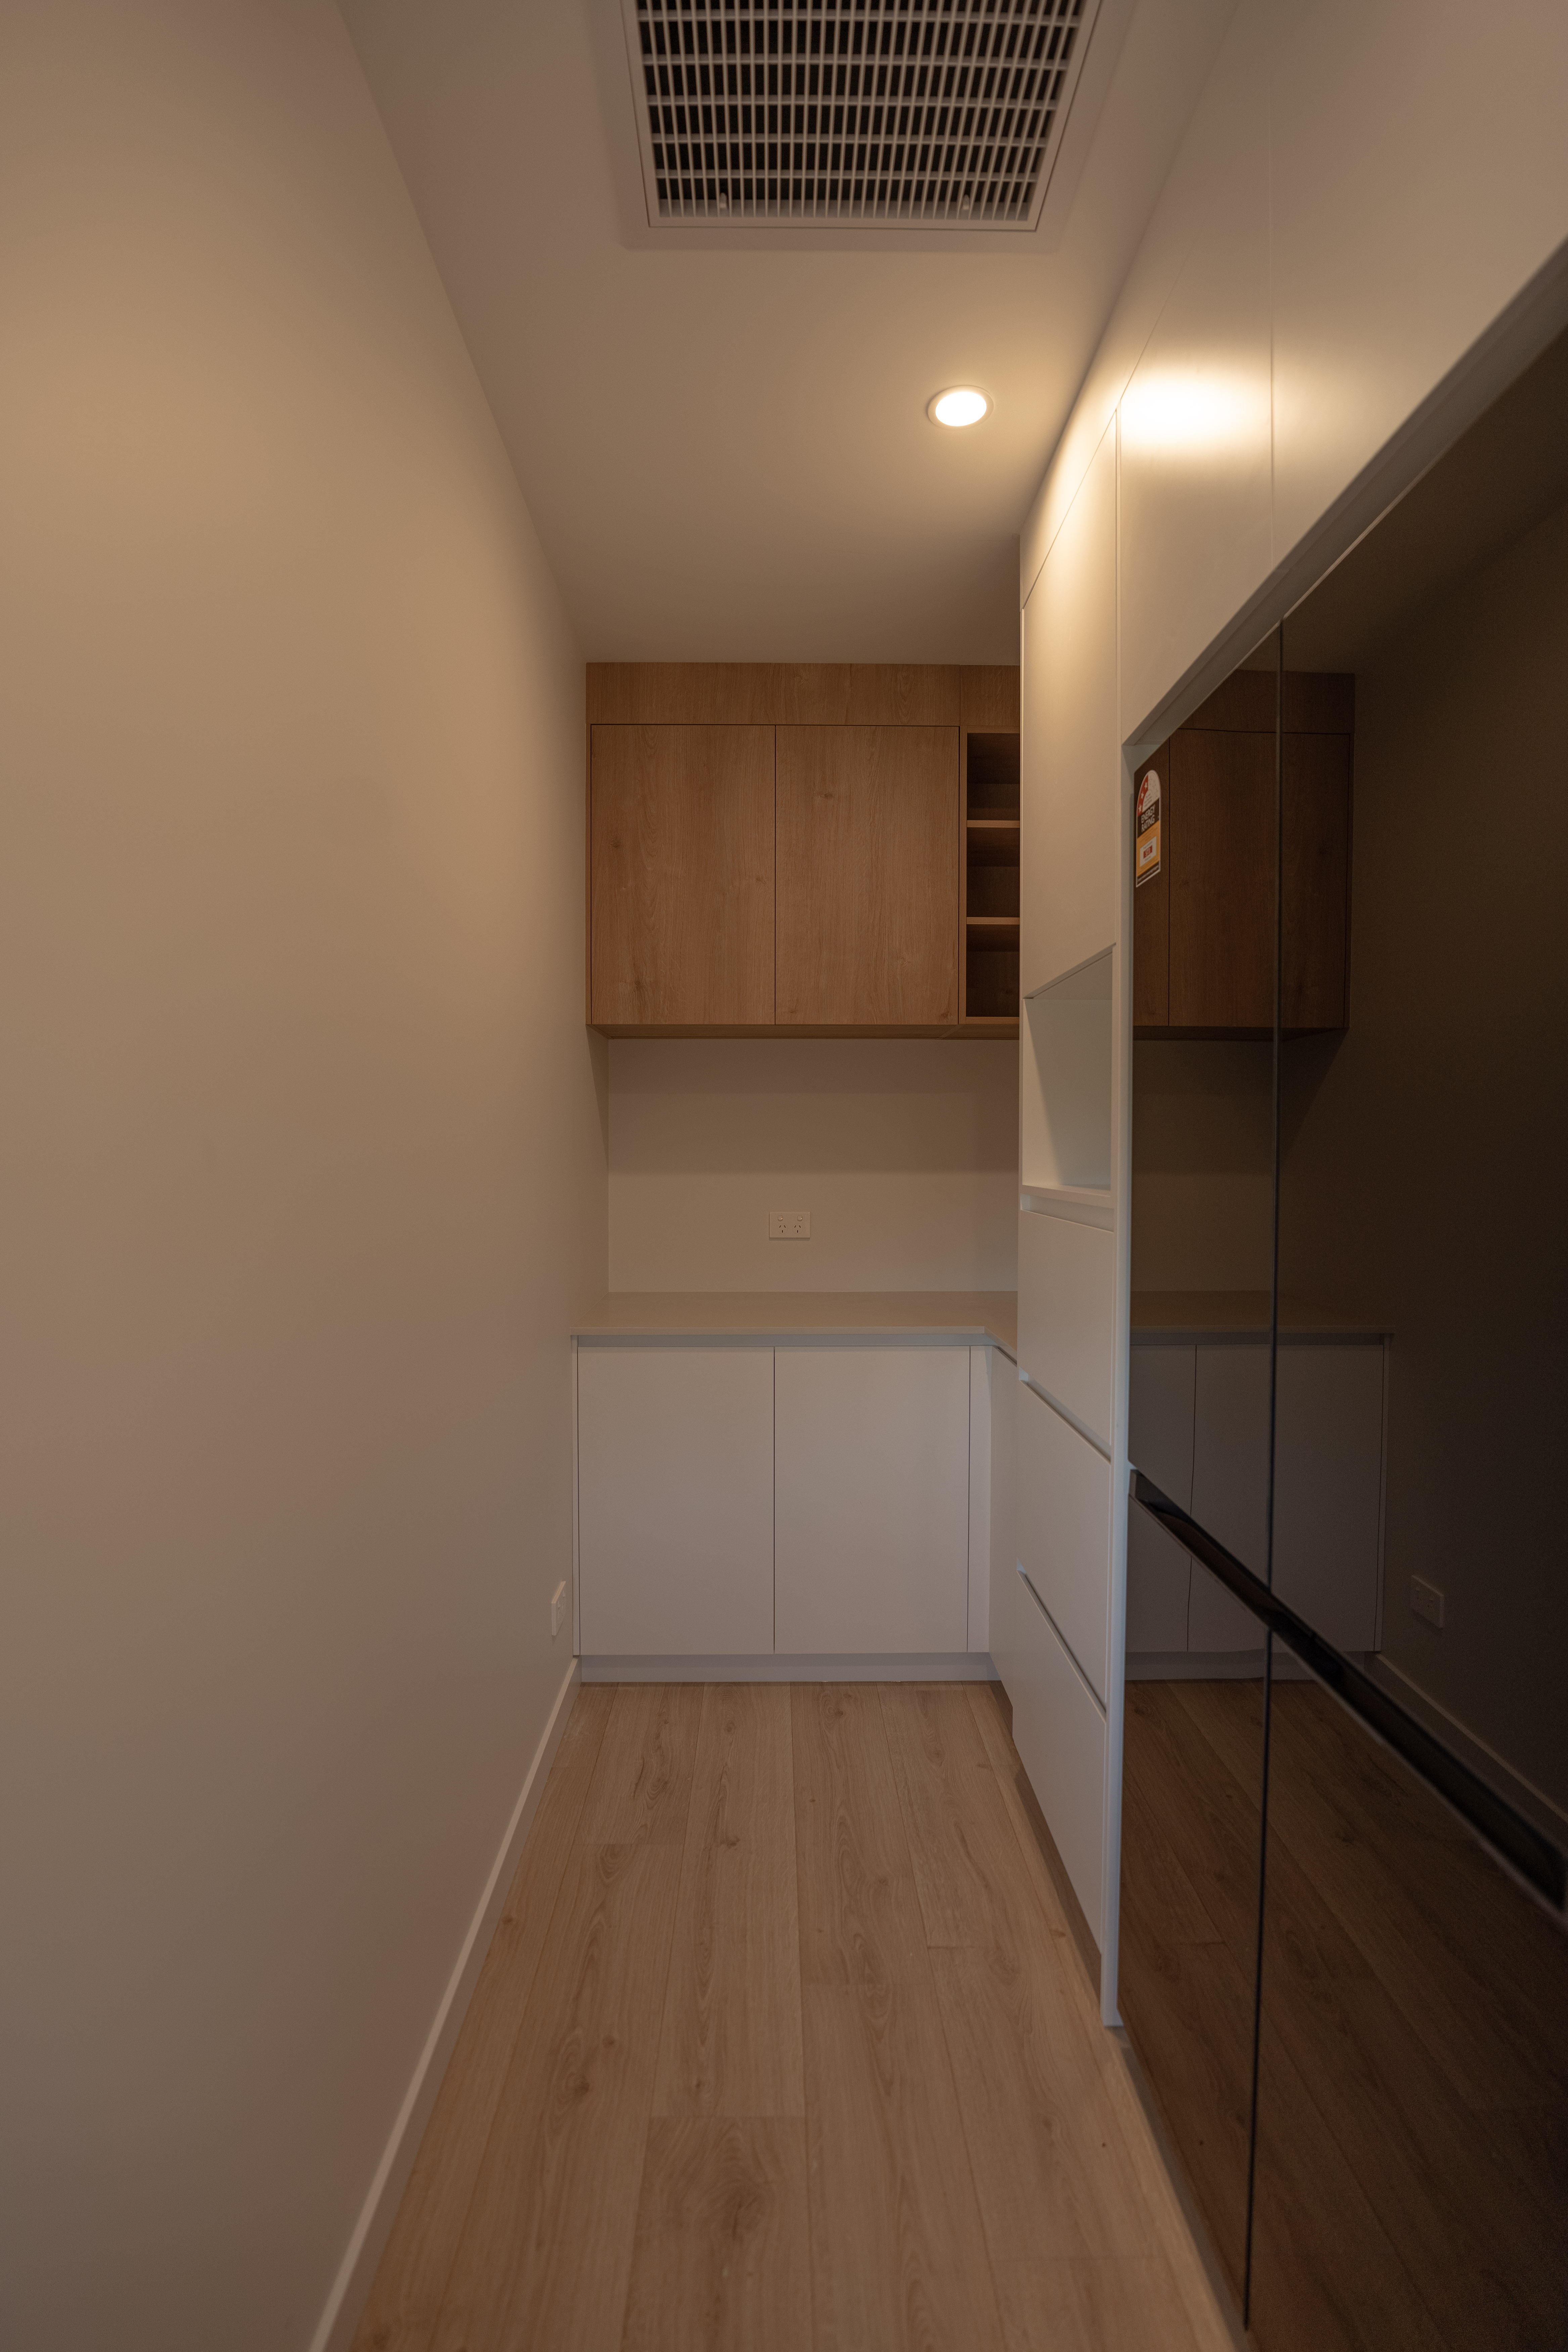
That meant carrying the same board selections, handle detailing and hardware standard from the kitchen through to the laundry and wardrobes, while still allowing each room's joinery to answer its own functional demands with soft-close storage in the kitchen, a fitted pull-out basket in the laundry, glass display, and a wine rack in the bar.
Our Approach
Gill Joinery worked from the home's layout into full shop drawings covering every joinery zone in the house, then manufactured the full scope in our Bromley workshop. Coordinating installation across six distinct areas: kitchen, bar, laundry, TV cabinetry, wardrobes and the fireplace surround. This meant sequencing trades carefully so each space was finished in step with the rest of the build, with the same Snowdrift Satin and Parisian Oak selections and hardware standard held consistent throughout.
What We Built
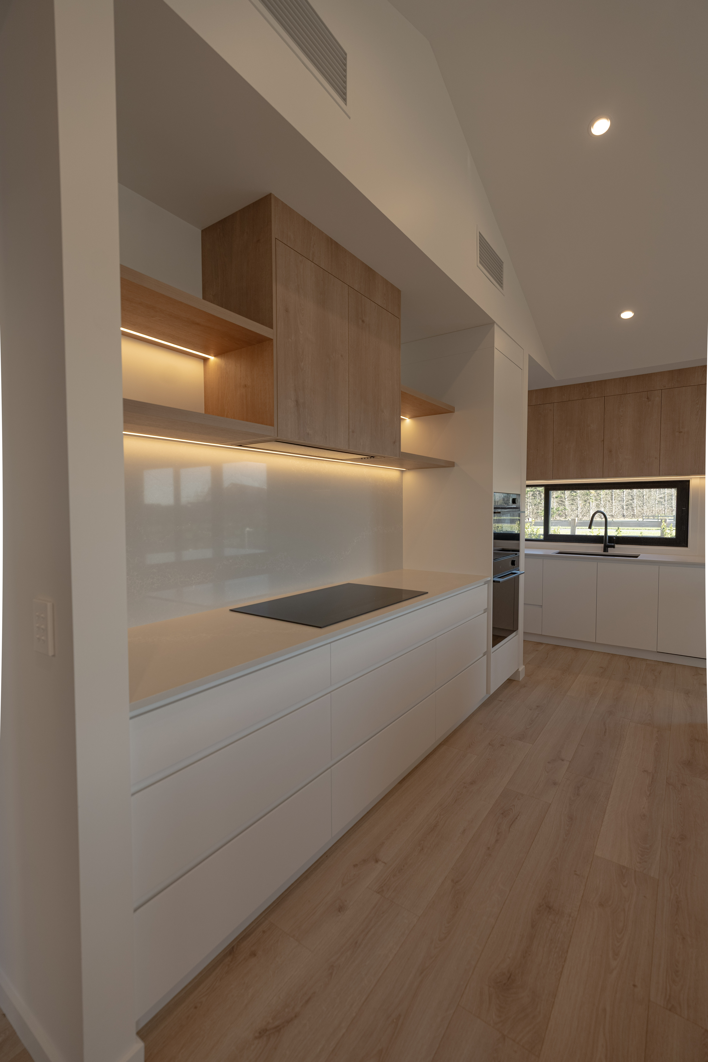
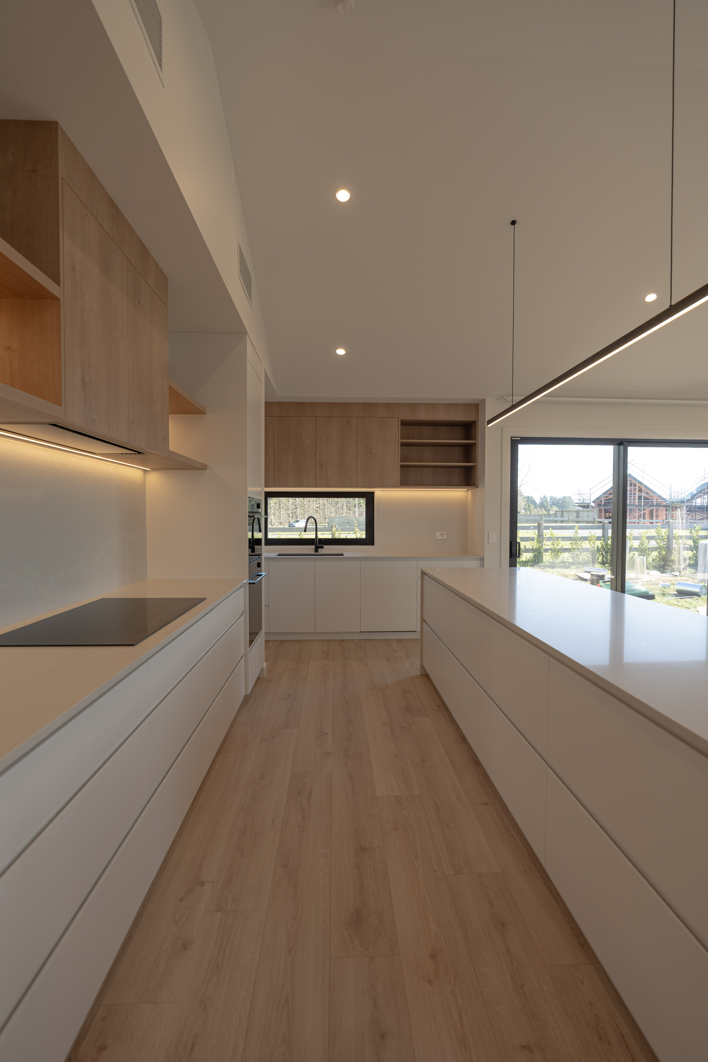
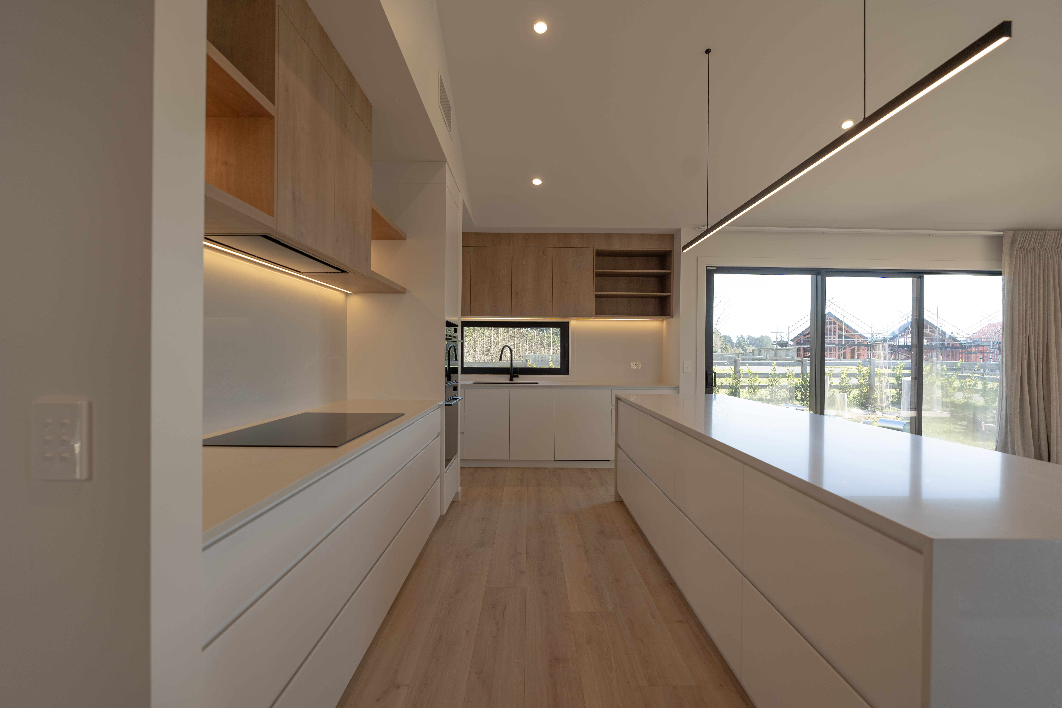
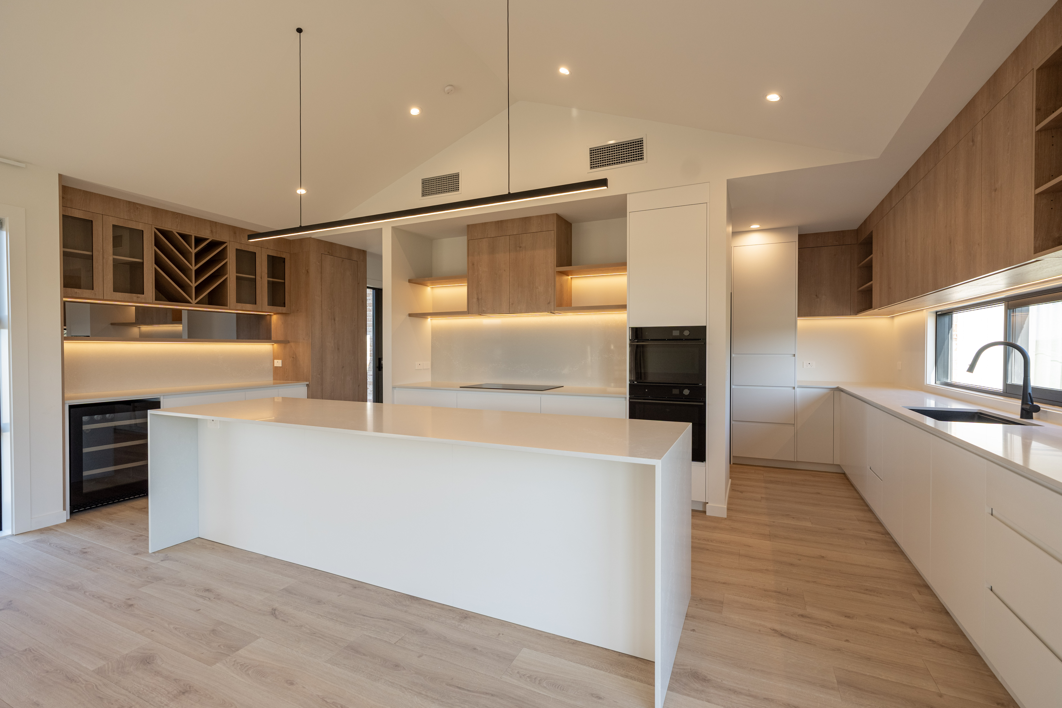
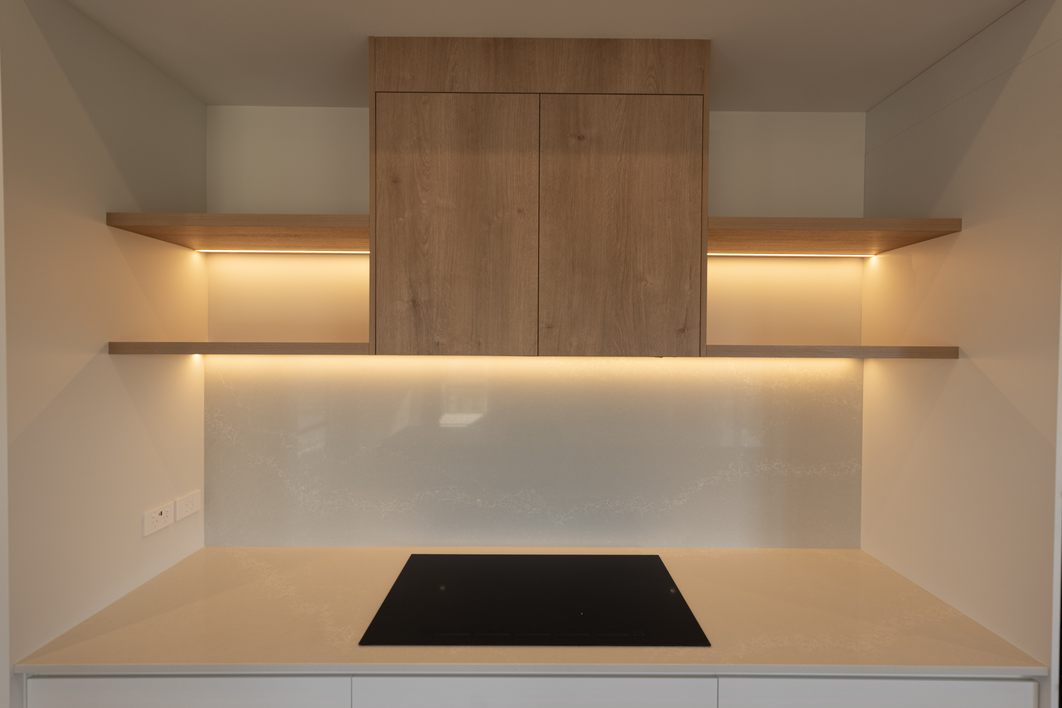
- Kitchen and pantry: Meltec Snowdrift Satin and Parisian Oak cabinetry, fully handleless with a 45-degree bevelled pull handle detail
- Kitchen benchtop and splashback: 20mm Caesarstone Alpine Mist, with integrated dishwasher
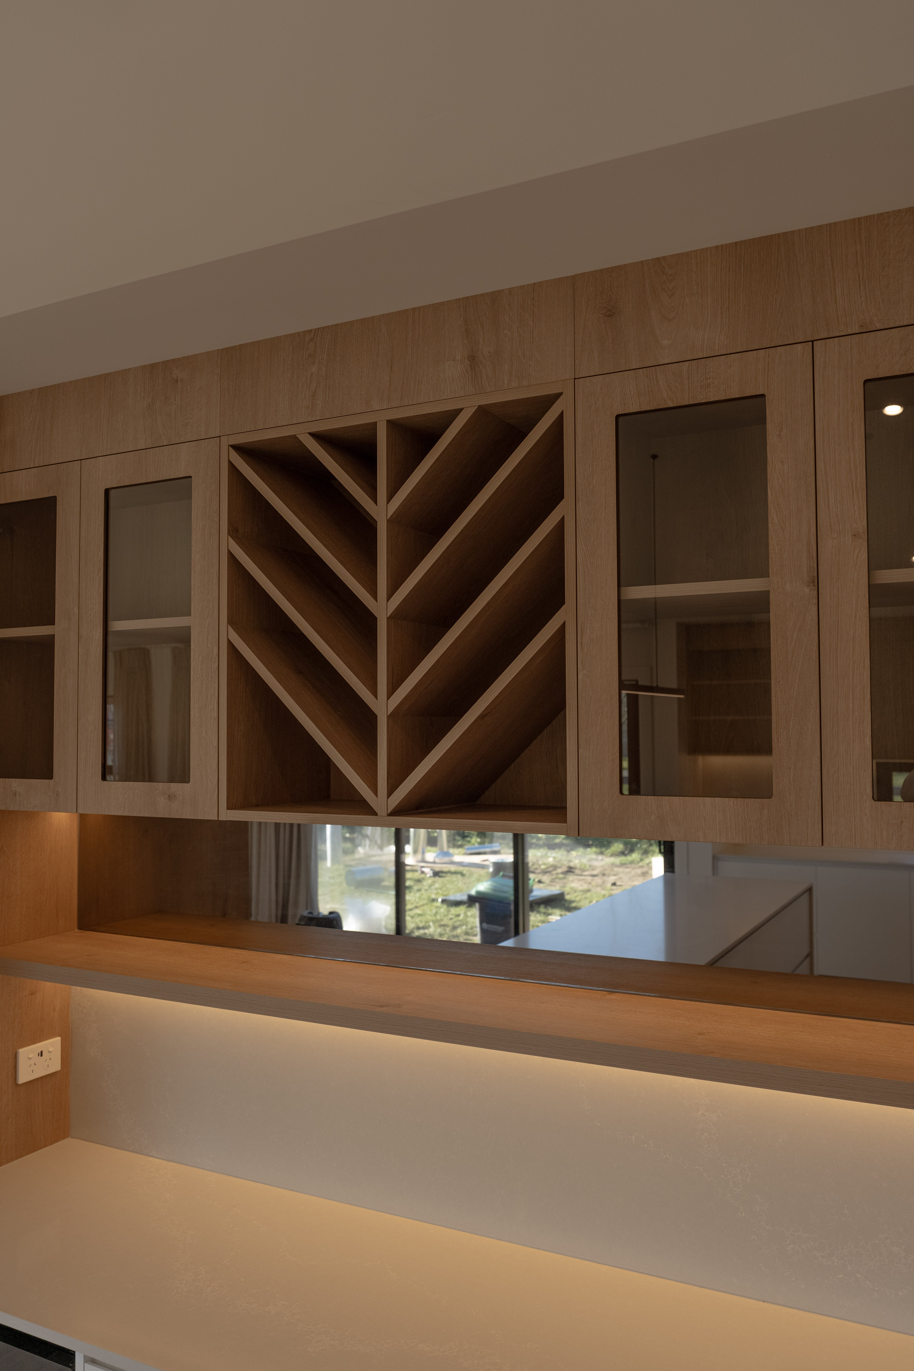
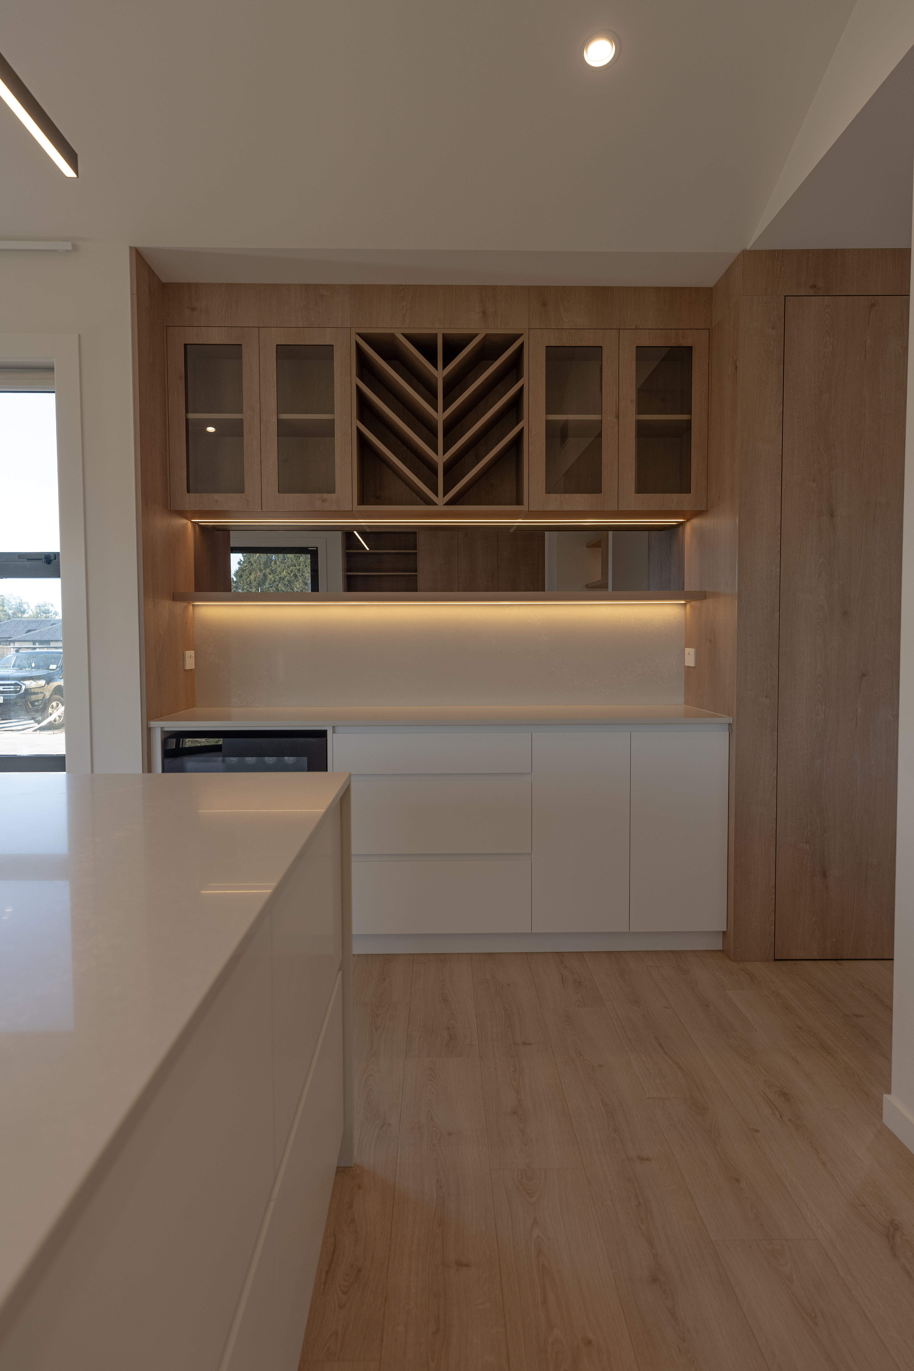
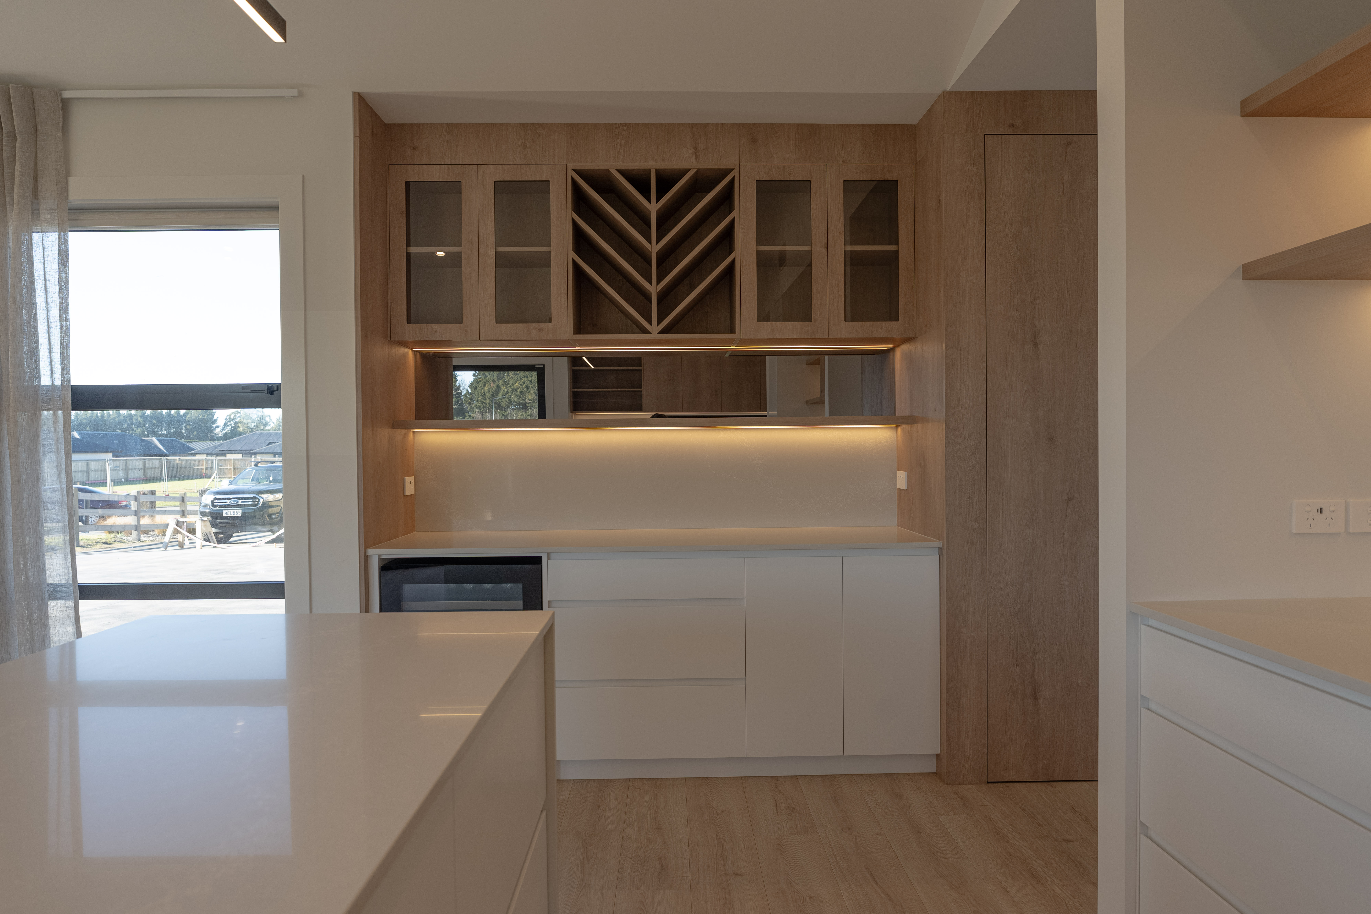
- Bar: Snowdrift Satin and Parisian Oak joinery with 20mm Caesarstone Alpine Mist top and splashback, glass-door display cabinets and a dedicated wine rack
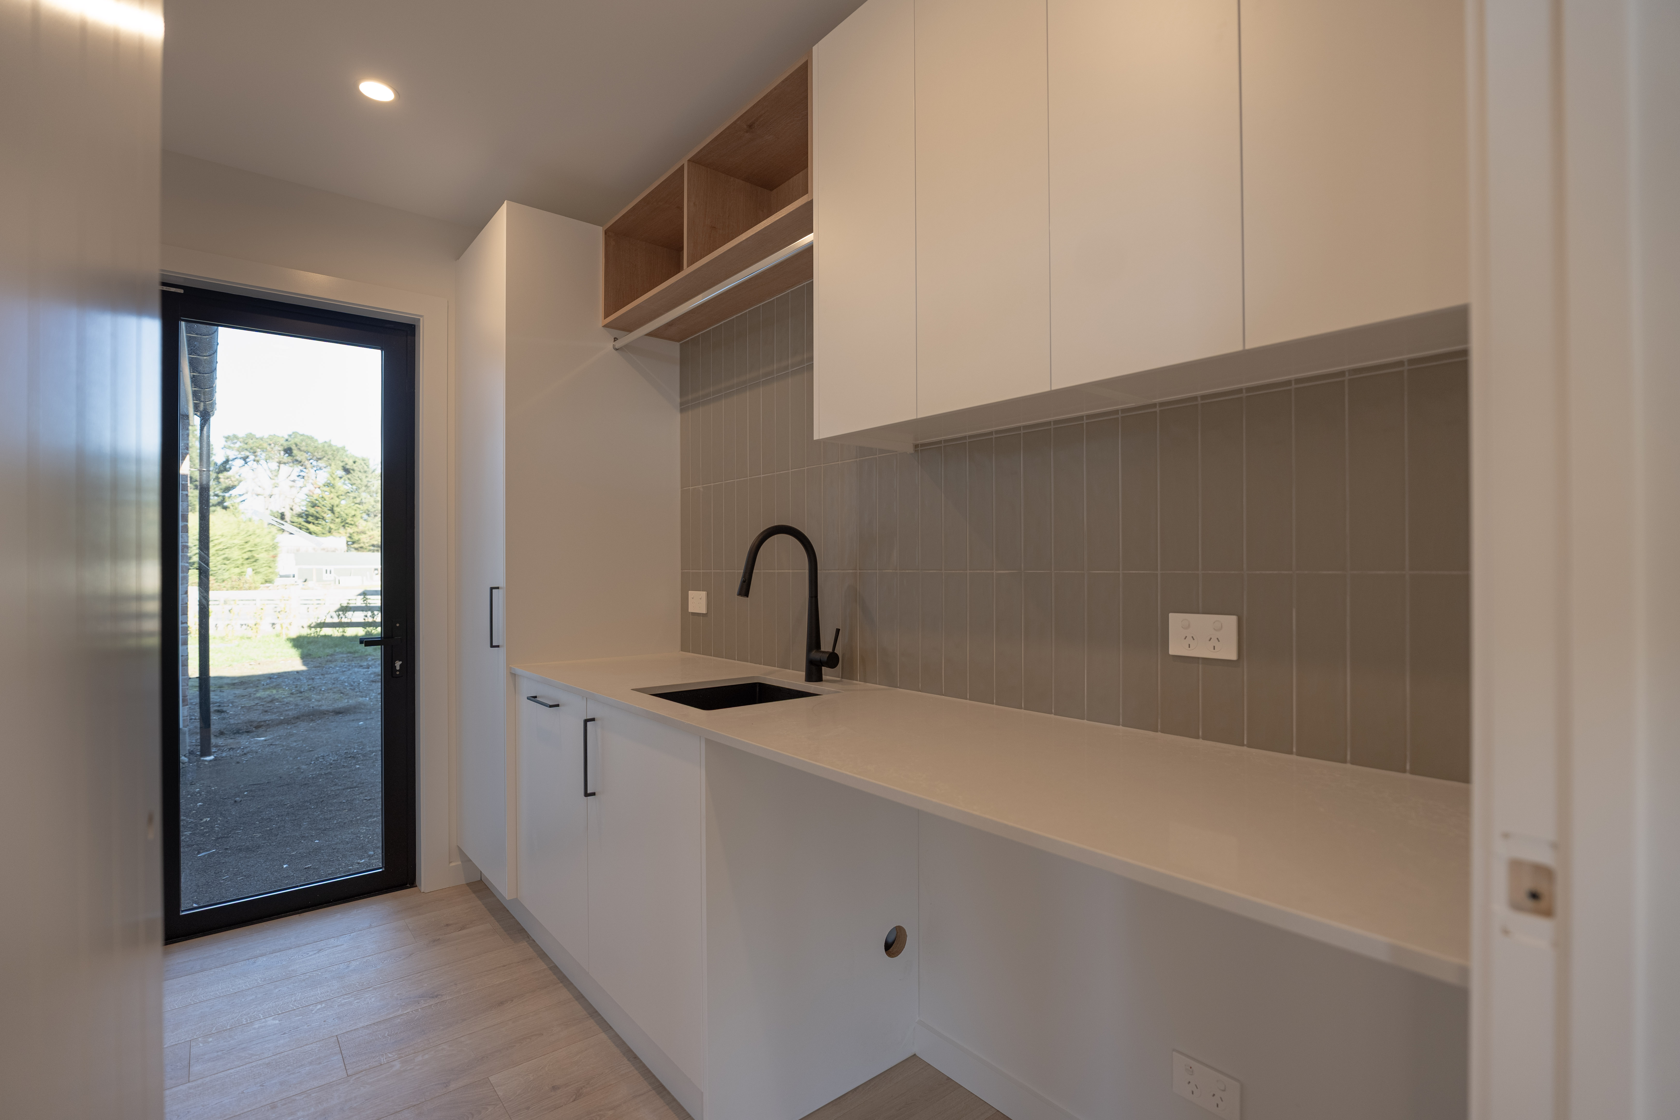
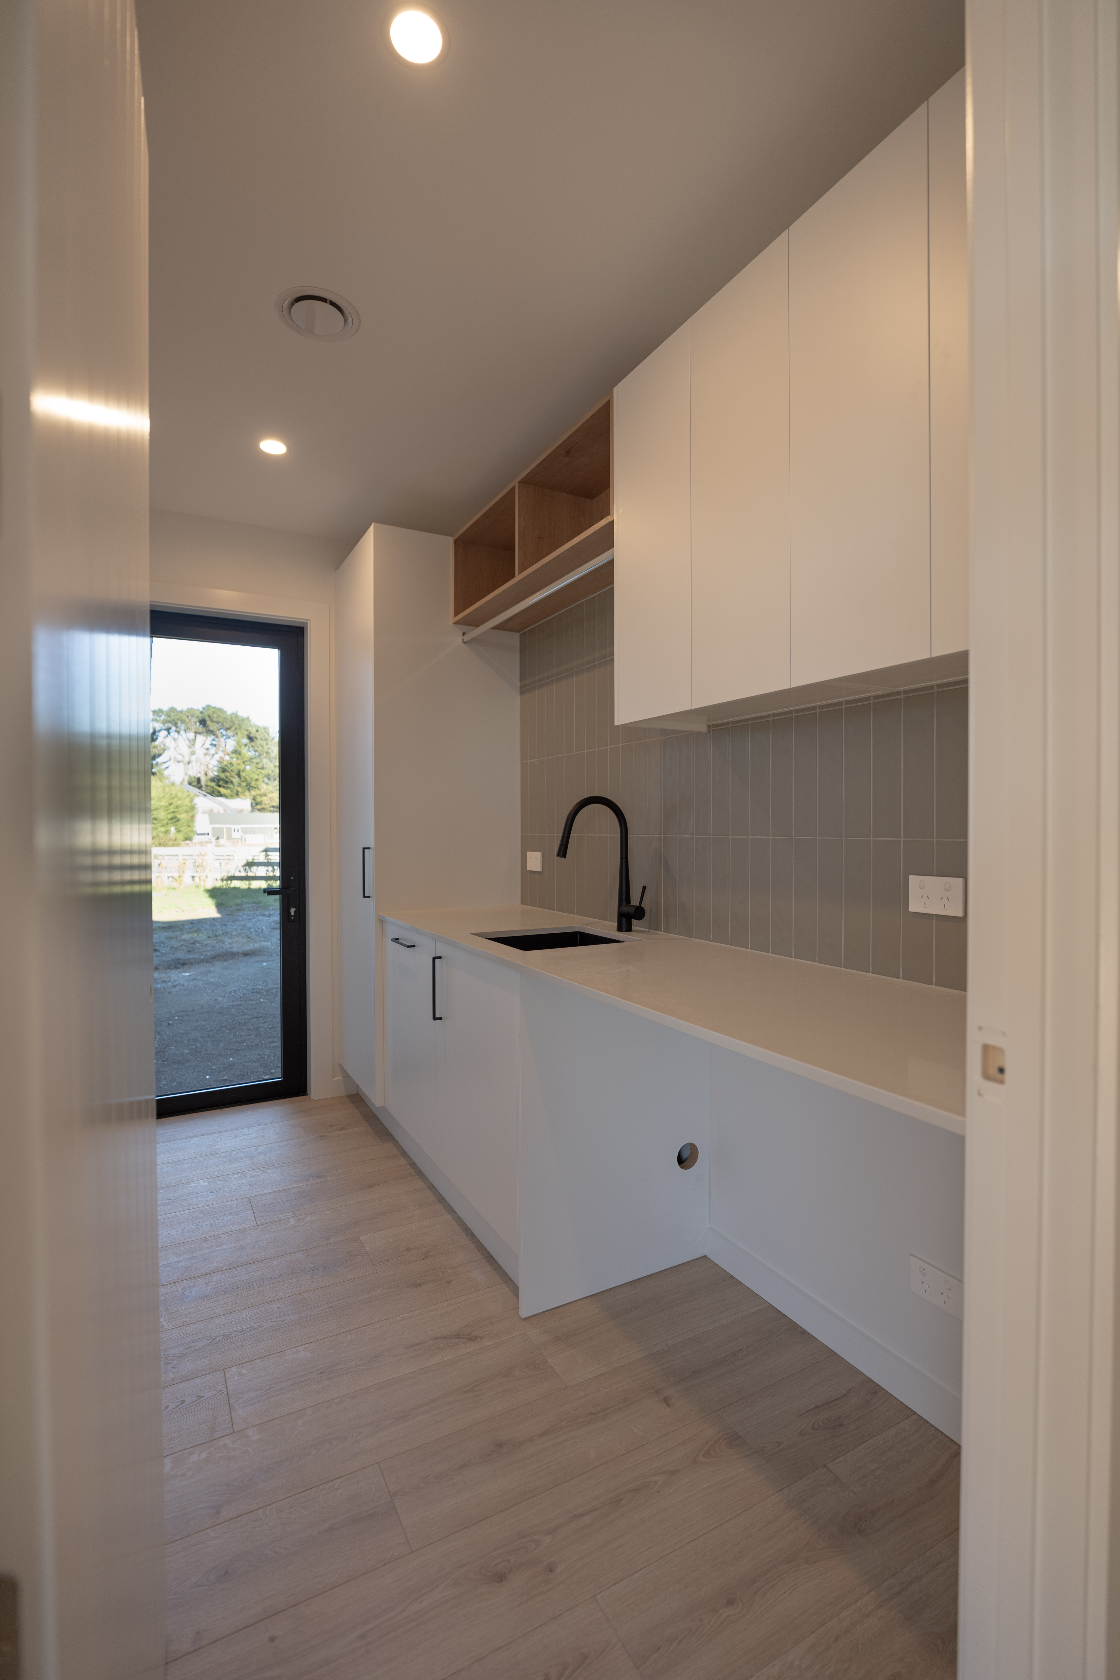
- Laundry: Snowdrift Satin and Parisian Oak cabinetry with 20mm Caesarstone Alpine Mist top and a fitted pull-out laundry basket
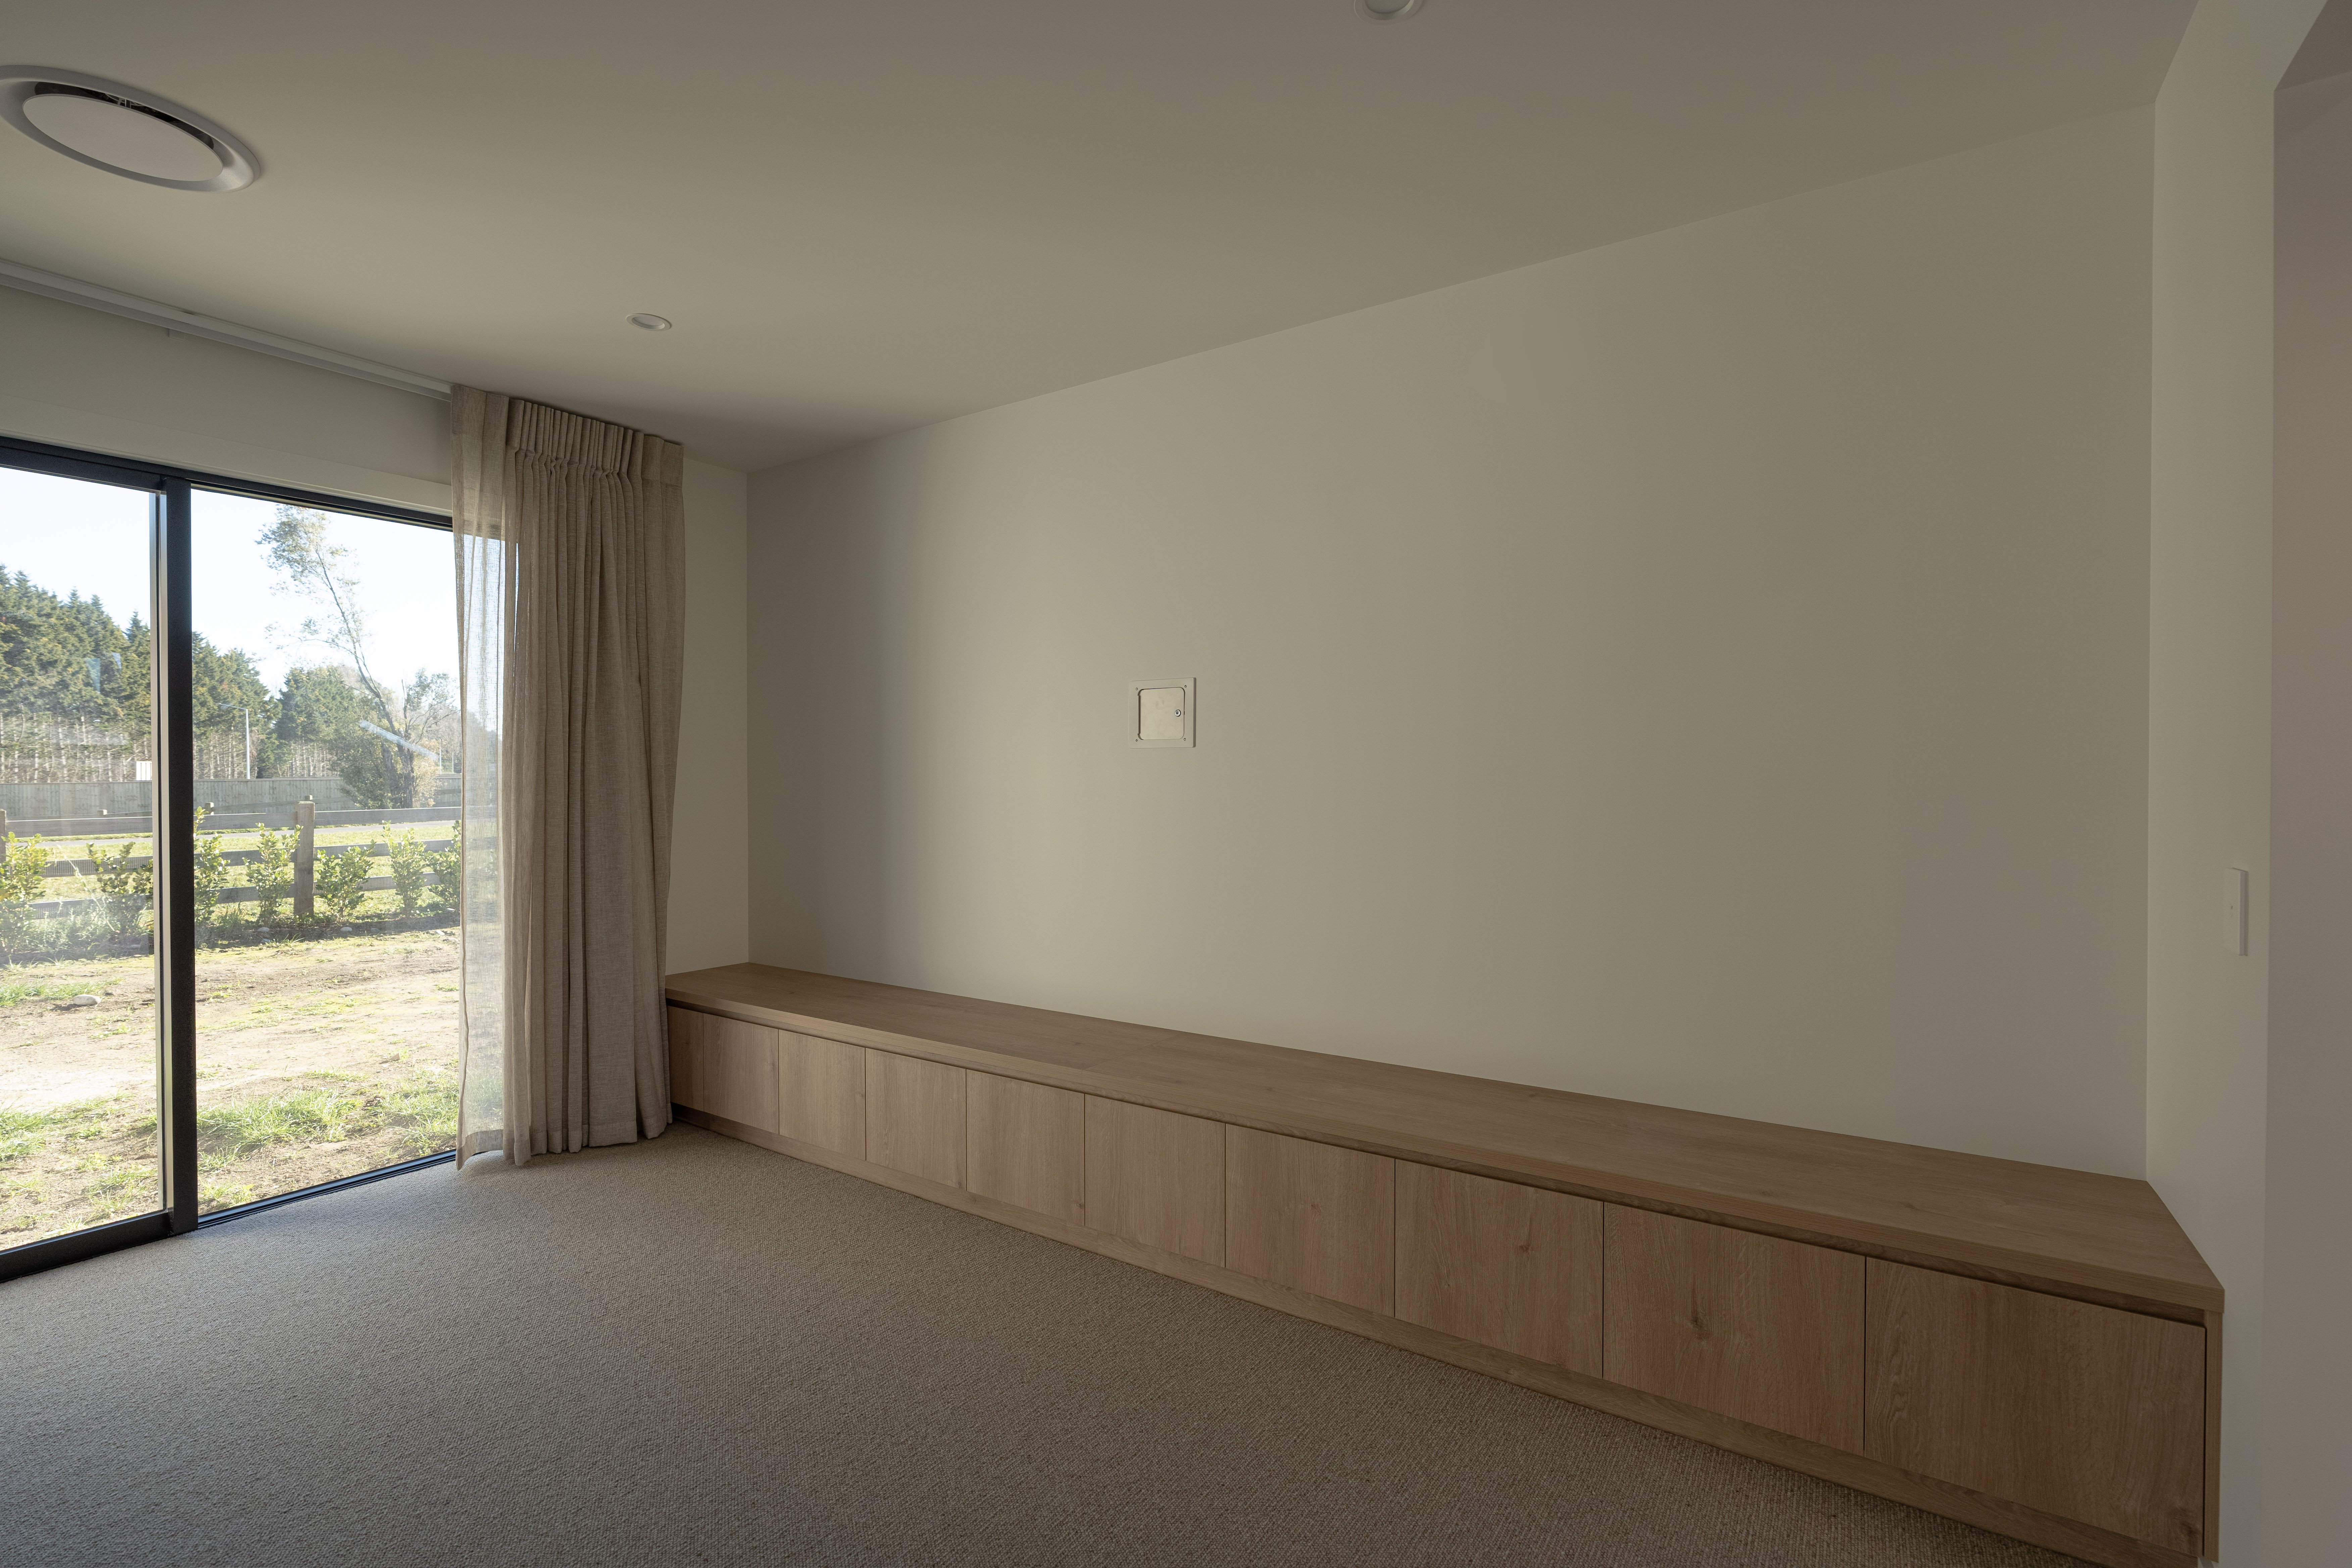
- TV cabinet: base cabinetry in Parisian Oak, Organic finish
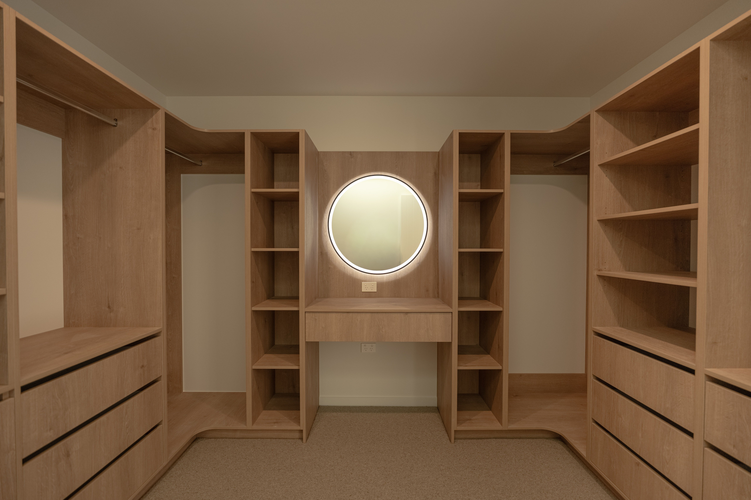
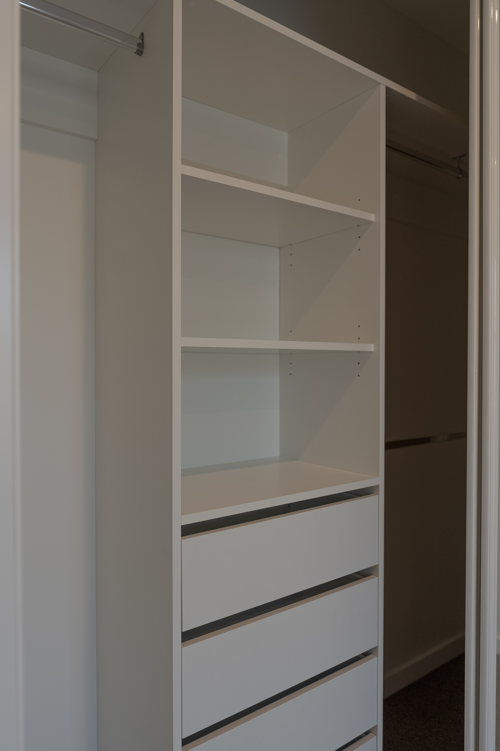
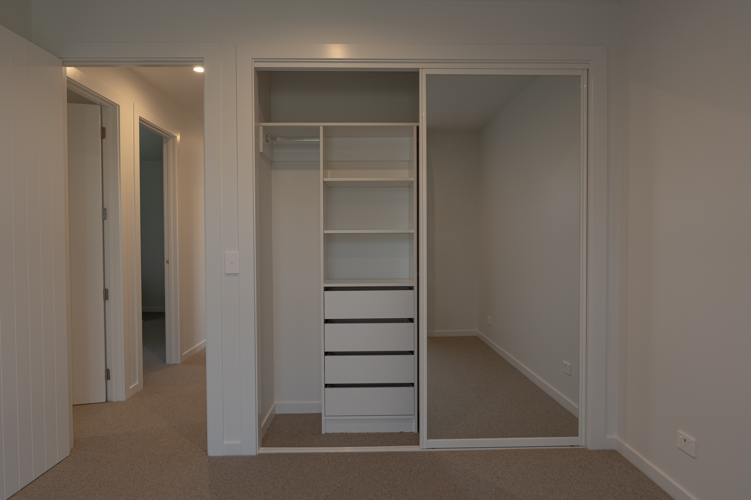
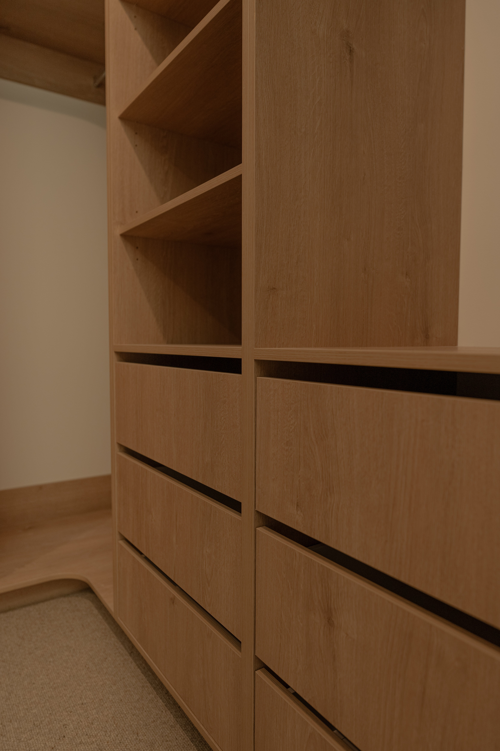
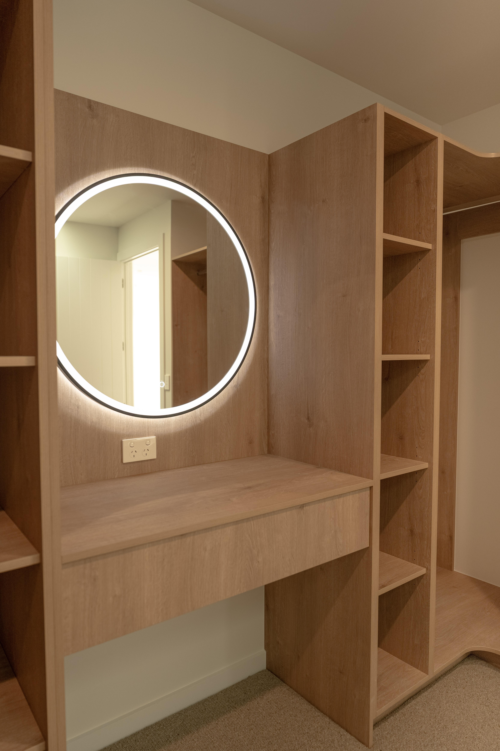
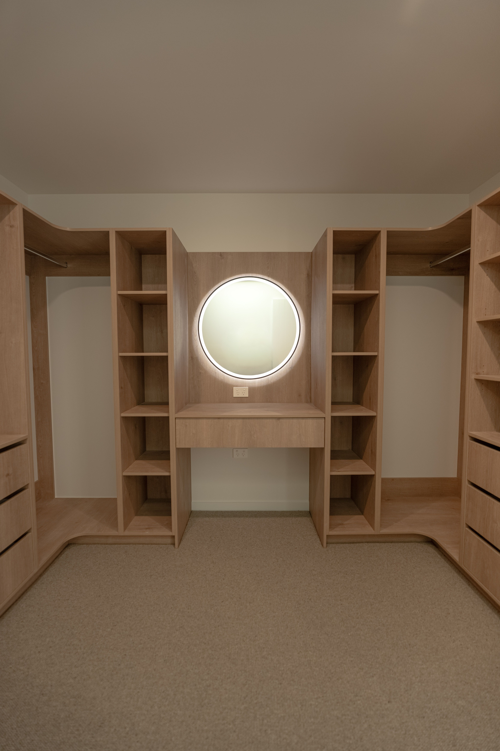
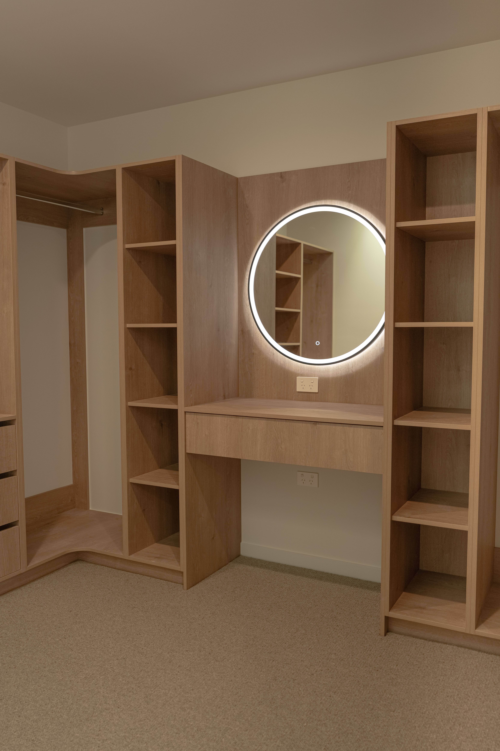
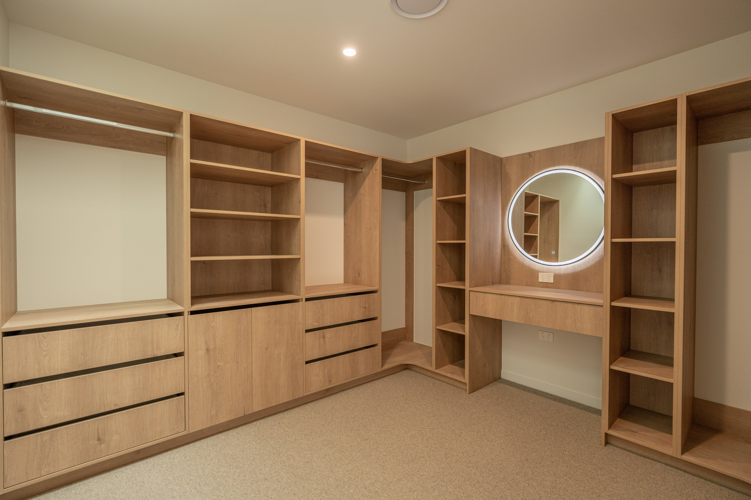
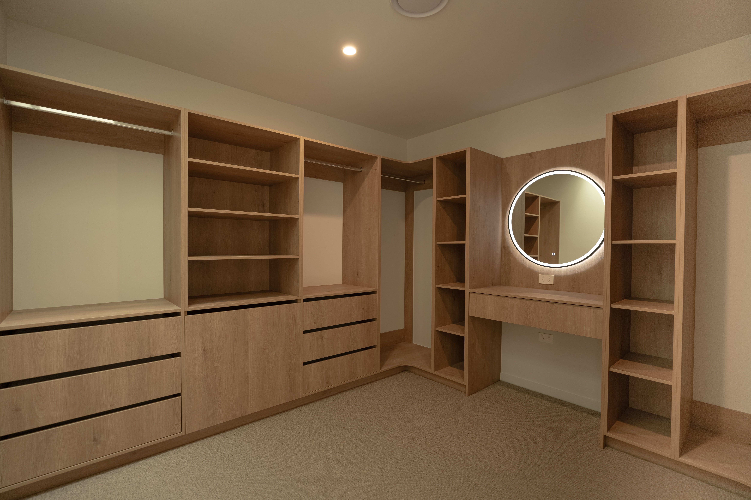
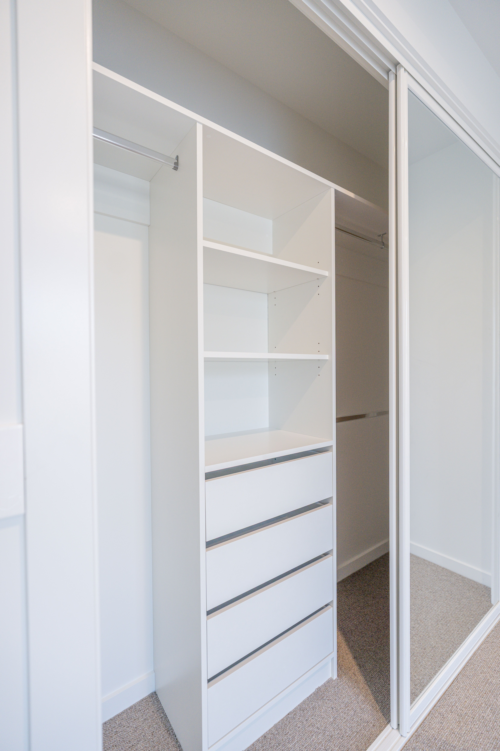
- Wardrobes: walk-in robe in Parisian Oak joinery, with a secondary robe in white joinery, all on soft-close runners
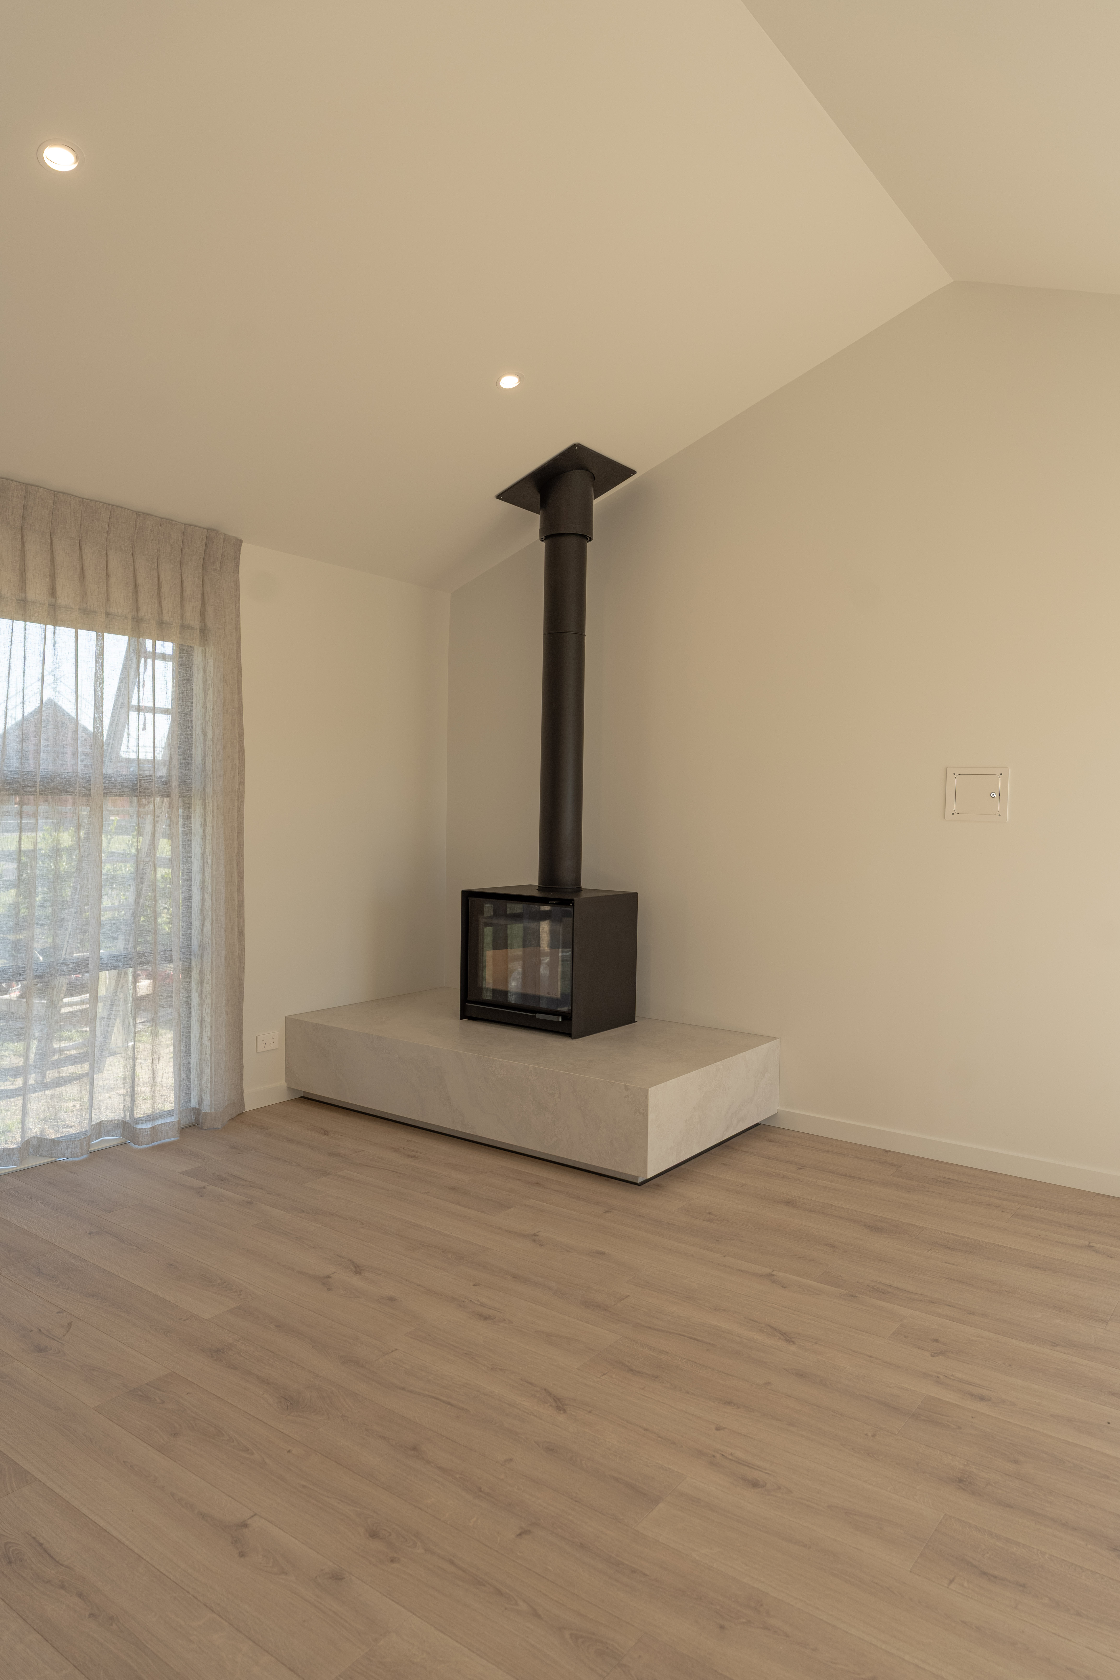
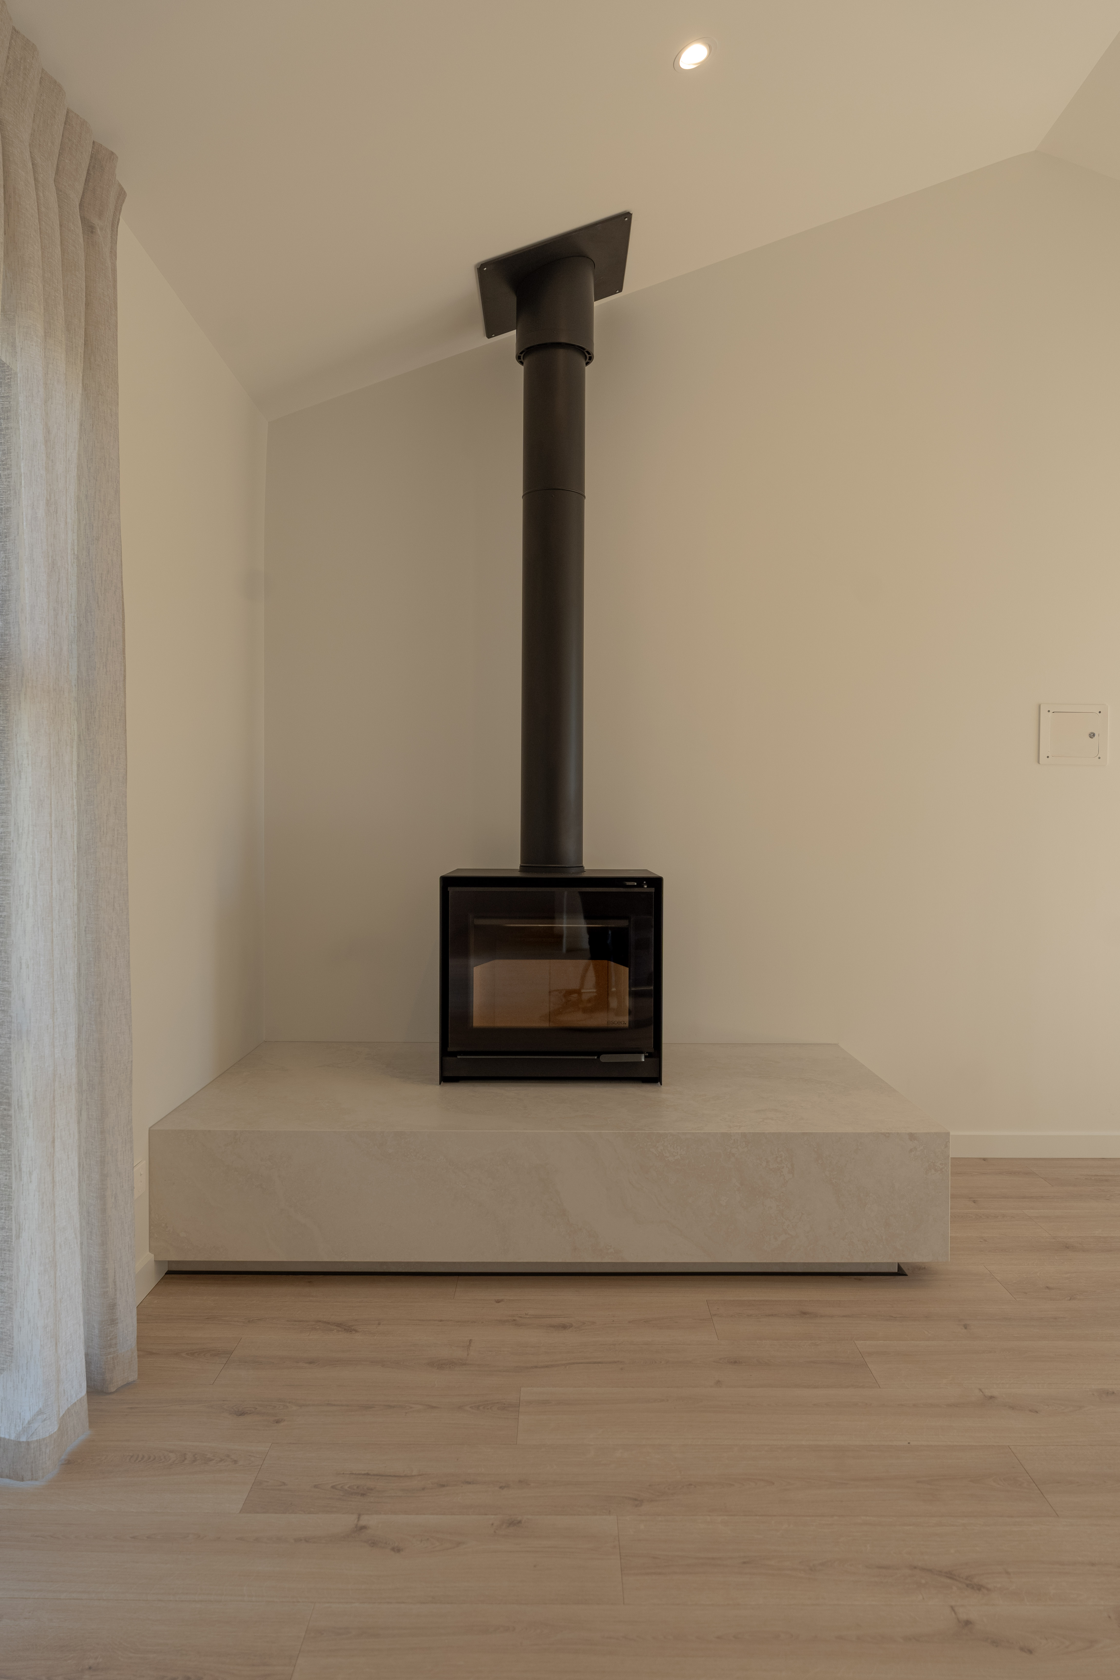
- Fireplace: 12mm Prime Ceramic G1 Galaxy Beige Silk stone wrap-around surround, with supply and install of the fireplace hearth substrate
The Outcome
A whole-home joinery package that feels like a single, considered decision rather than six separate rooms. The Snowdrift Satin and Parisian Oak pairing carries from the kitchen through the bar, laundry and wardrobes, while the fireplace surround gives the living space its own textural feature moment. For the client, every storage and display space in the home is now built to the same standard, from soft-close hardware through to stone surfaces.
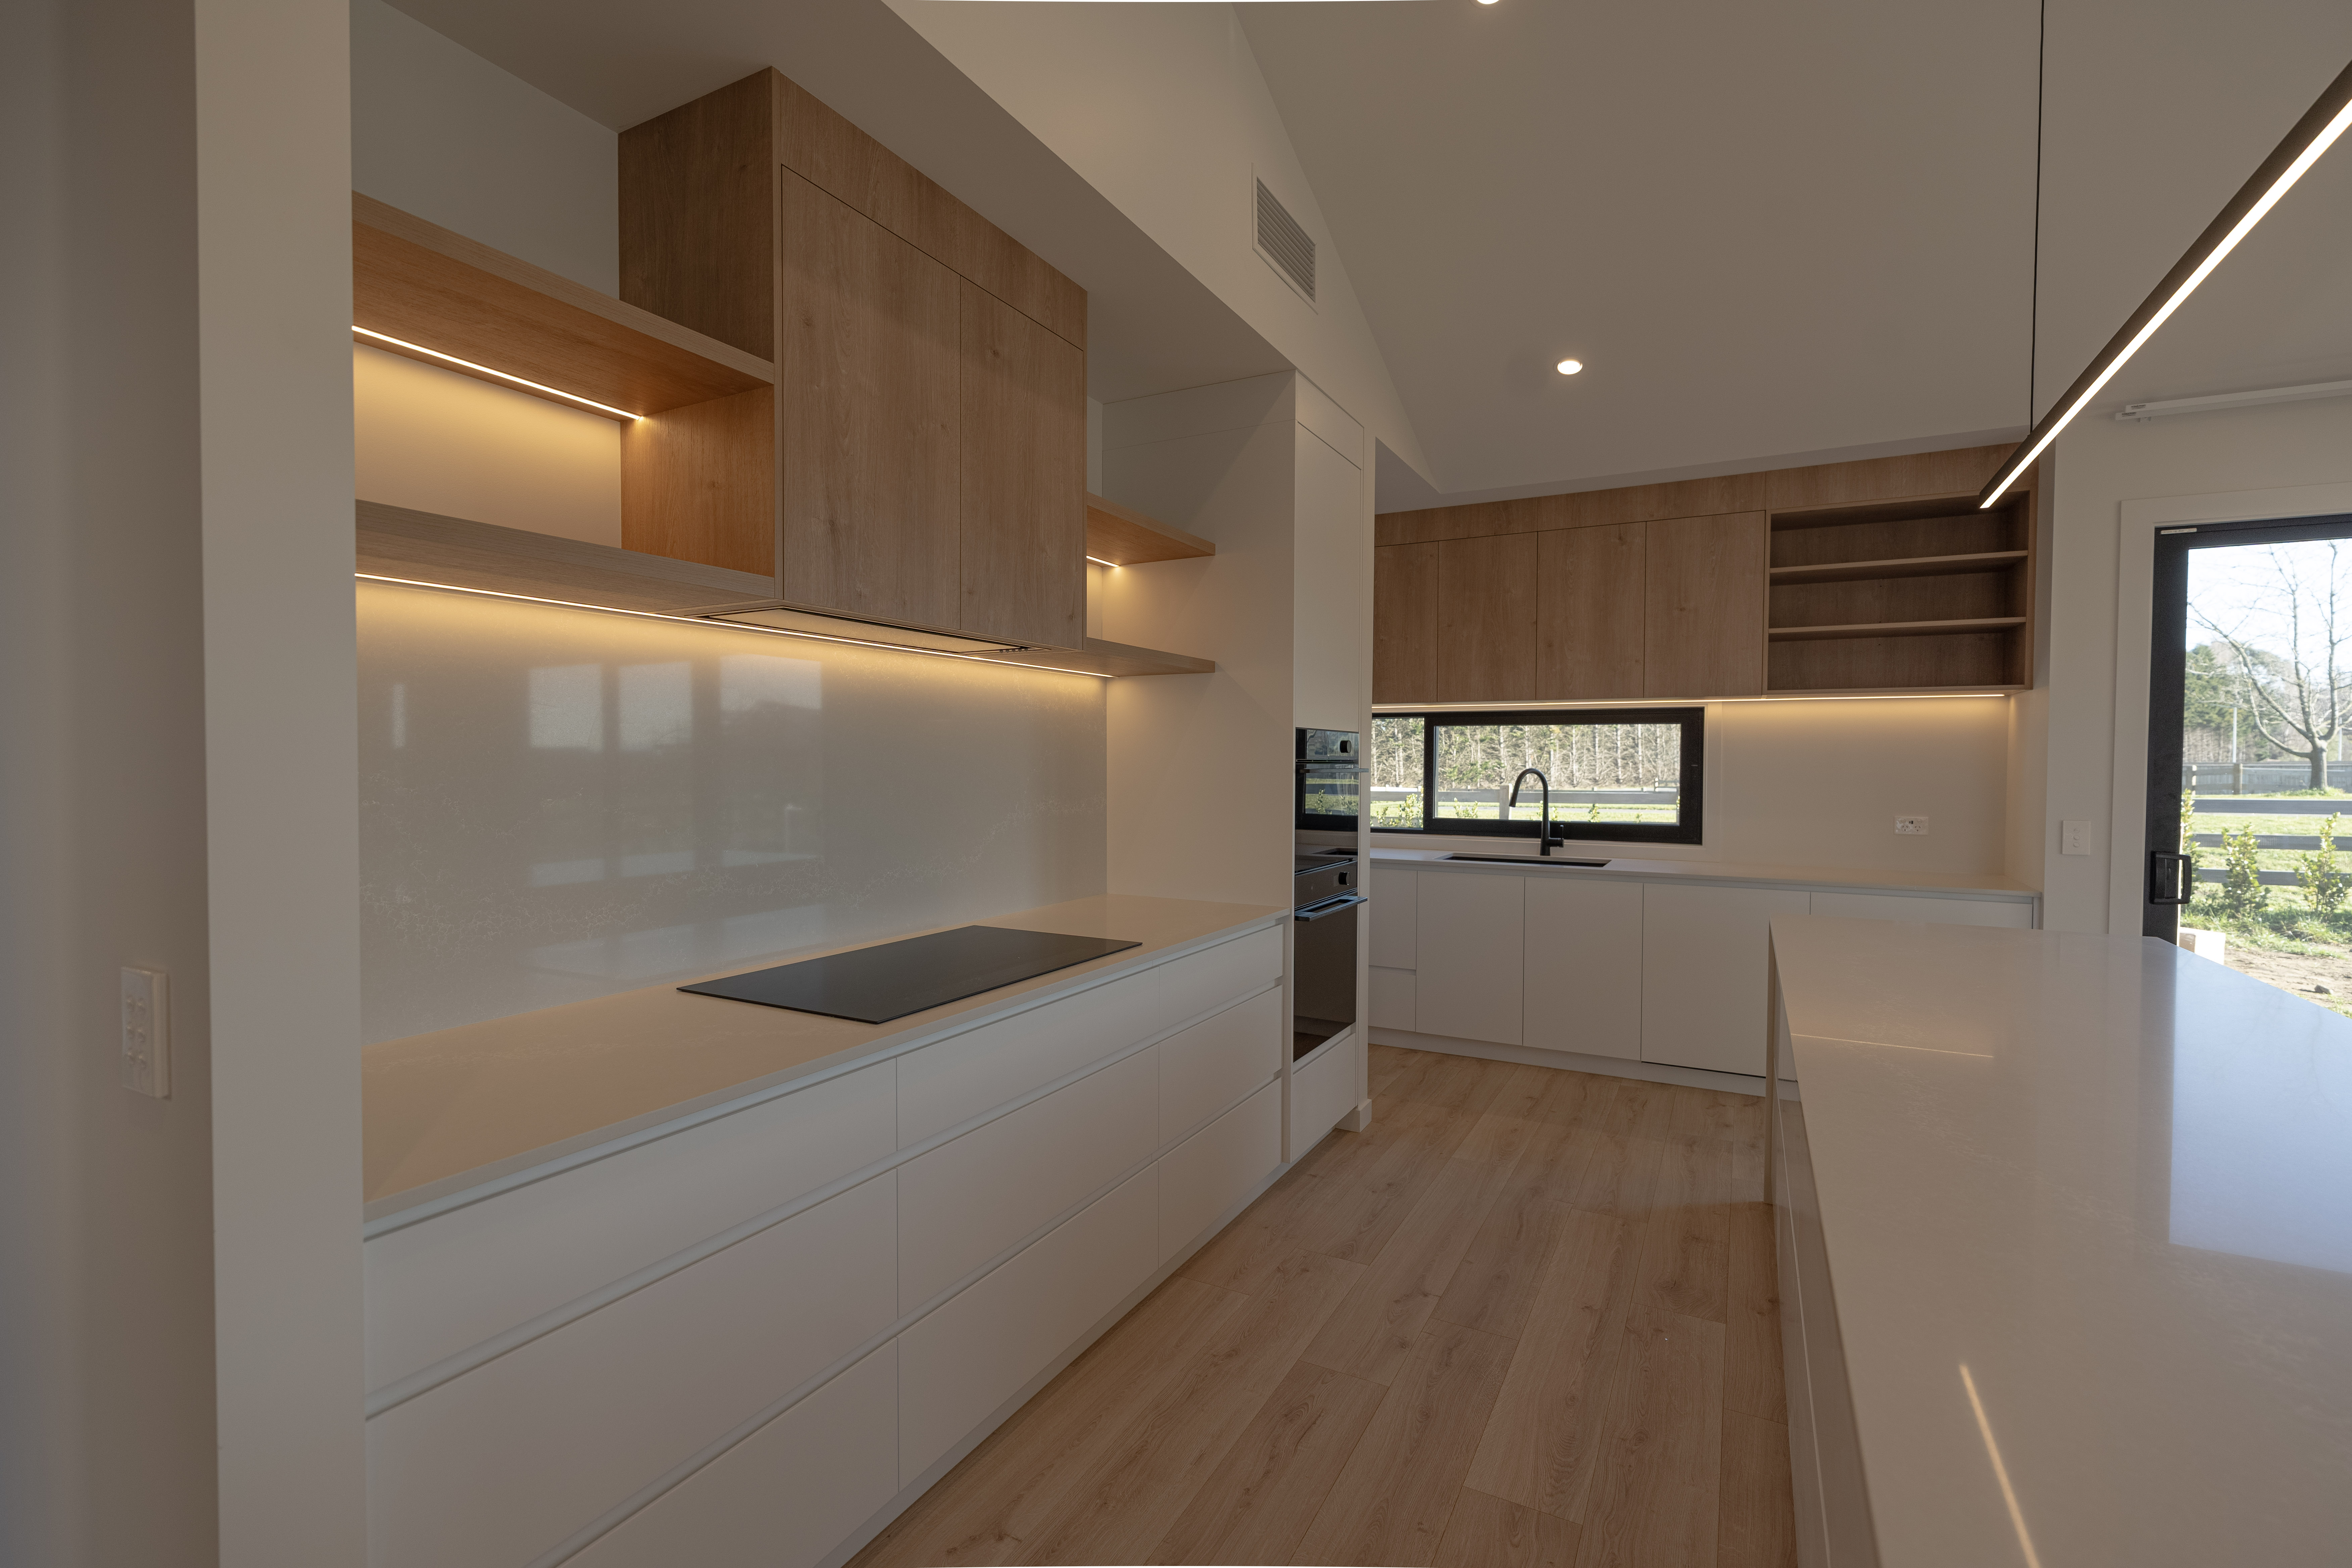
Image Gallery
Hardware & Specification
- Handles: 45-degree bevelled pull handles, fully handleless kitchen joinery
- Drawer runners (kitchen): Hafele Alto Slim soft-close runners
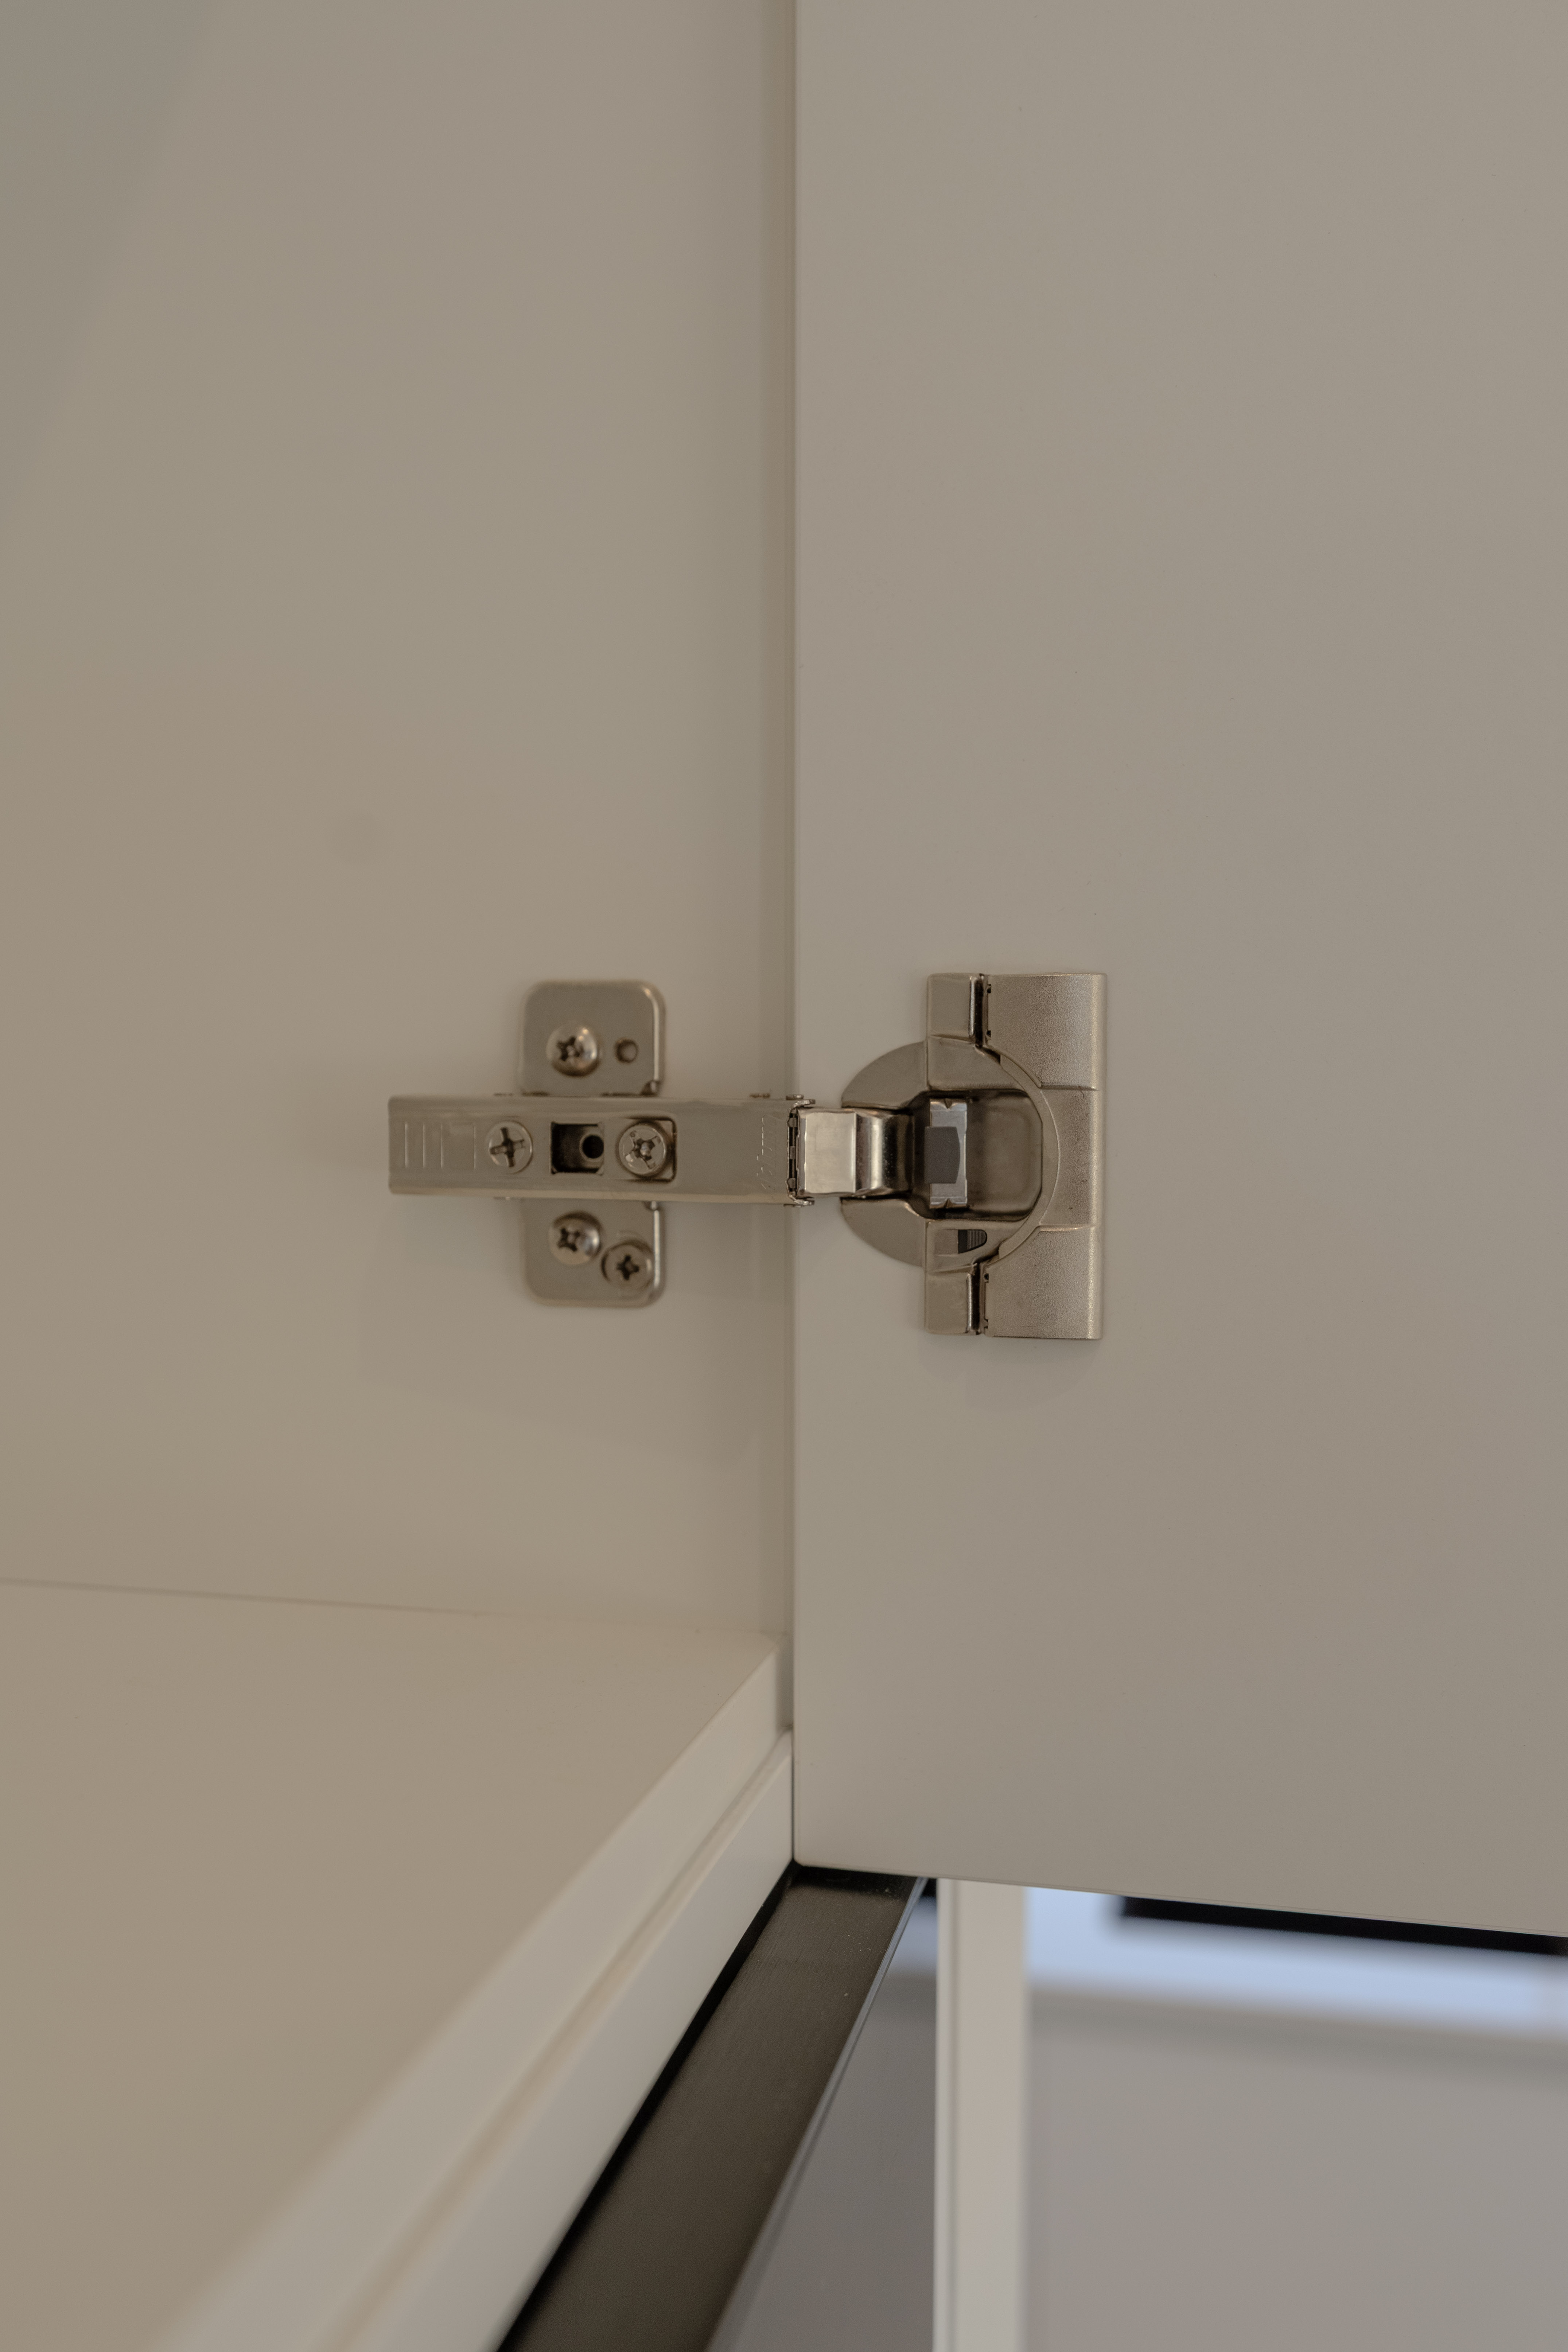
- Hinges (kitchen): Blum soft-close hinges
- Waste management: Hafele Concelo range rubbish bin
- Appliances: integrated dishwasher
- Wardrobe runners: soft-close runners throughout
- Laundry: fitted pull-out laundry basket