.svg)
Joinery is one of those words that gets used constantly in New Zealand building and renovation projects, but it rarely gets explained. If you have been told you need a joiner for your kitchen, your new office fit-out, or your clinic renovation, and you are not entirely sure what that means or covers, this guide is for you.
Here is a plain-English breakdown of what joinery actually is, the difference between residential and commercial joinery, and the full range of work a Canterbury joinery business like Gill Joinery covers, from kitchens through to complete commercial fit-outs.
What Is Joinery, Exactly?
At its simplest, joinery is the trade of designing, building, and installing custom timber and cabinetry work, as opposed to buying pre-made, standard-sized units. It covers everything from a kitchen or wardrobe built specifically for your space, through to staircases, reception counters, and full commercial interiors.
The key difference between joinery and off-the-shelf furniture or cabinetry is that joinery is made to measure. It is designed around your exact space, your storage needs, and how you actually use a room or a workplace, then built in a workshop before being installed on-site.
Joinery vs Carpentry: A Quick Distinction
These two terms often get used interchangeably, which causes some confusion. Carpentry generally refers to structural timber work done on-site, such as framing, decking, and general construction. Joinery refers to the more detailed, precision-built cabinetry and timber features, usually manufactured off-site in a dedicated workshop and then installed once complete. A single renovation project might involve both trades working alongside each other.
Residential Joinery: What It Covers
For homeowners, joinery usually falls into a few key categories.
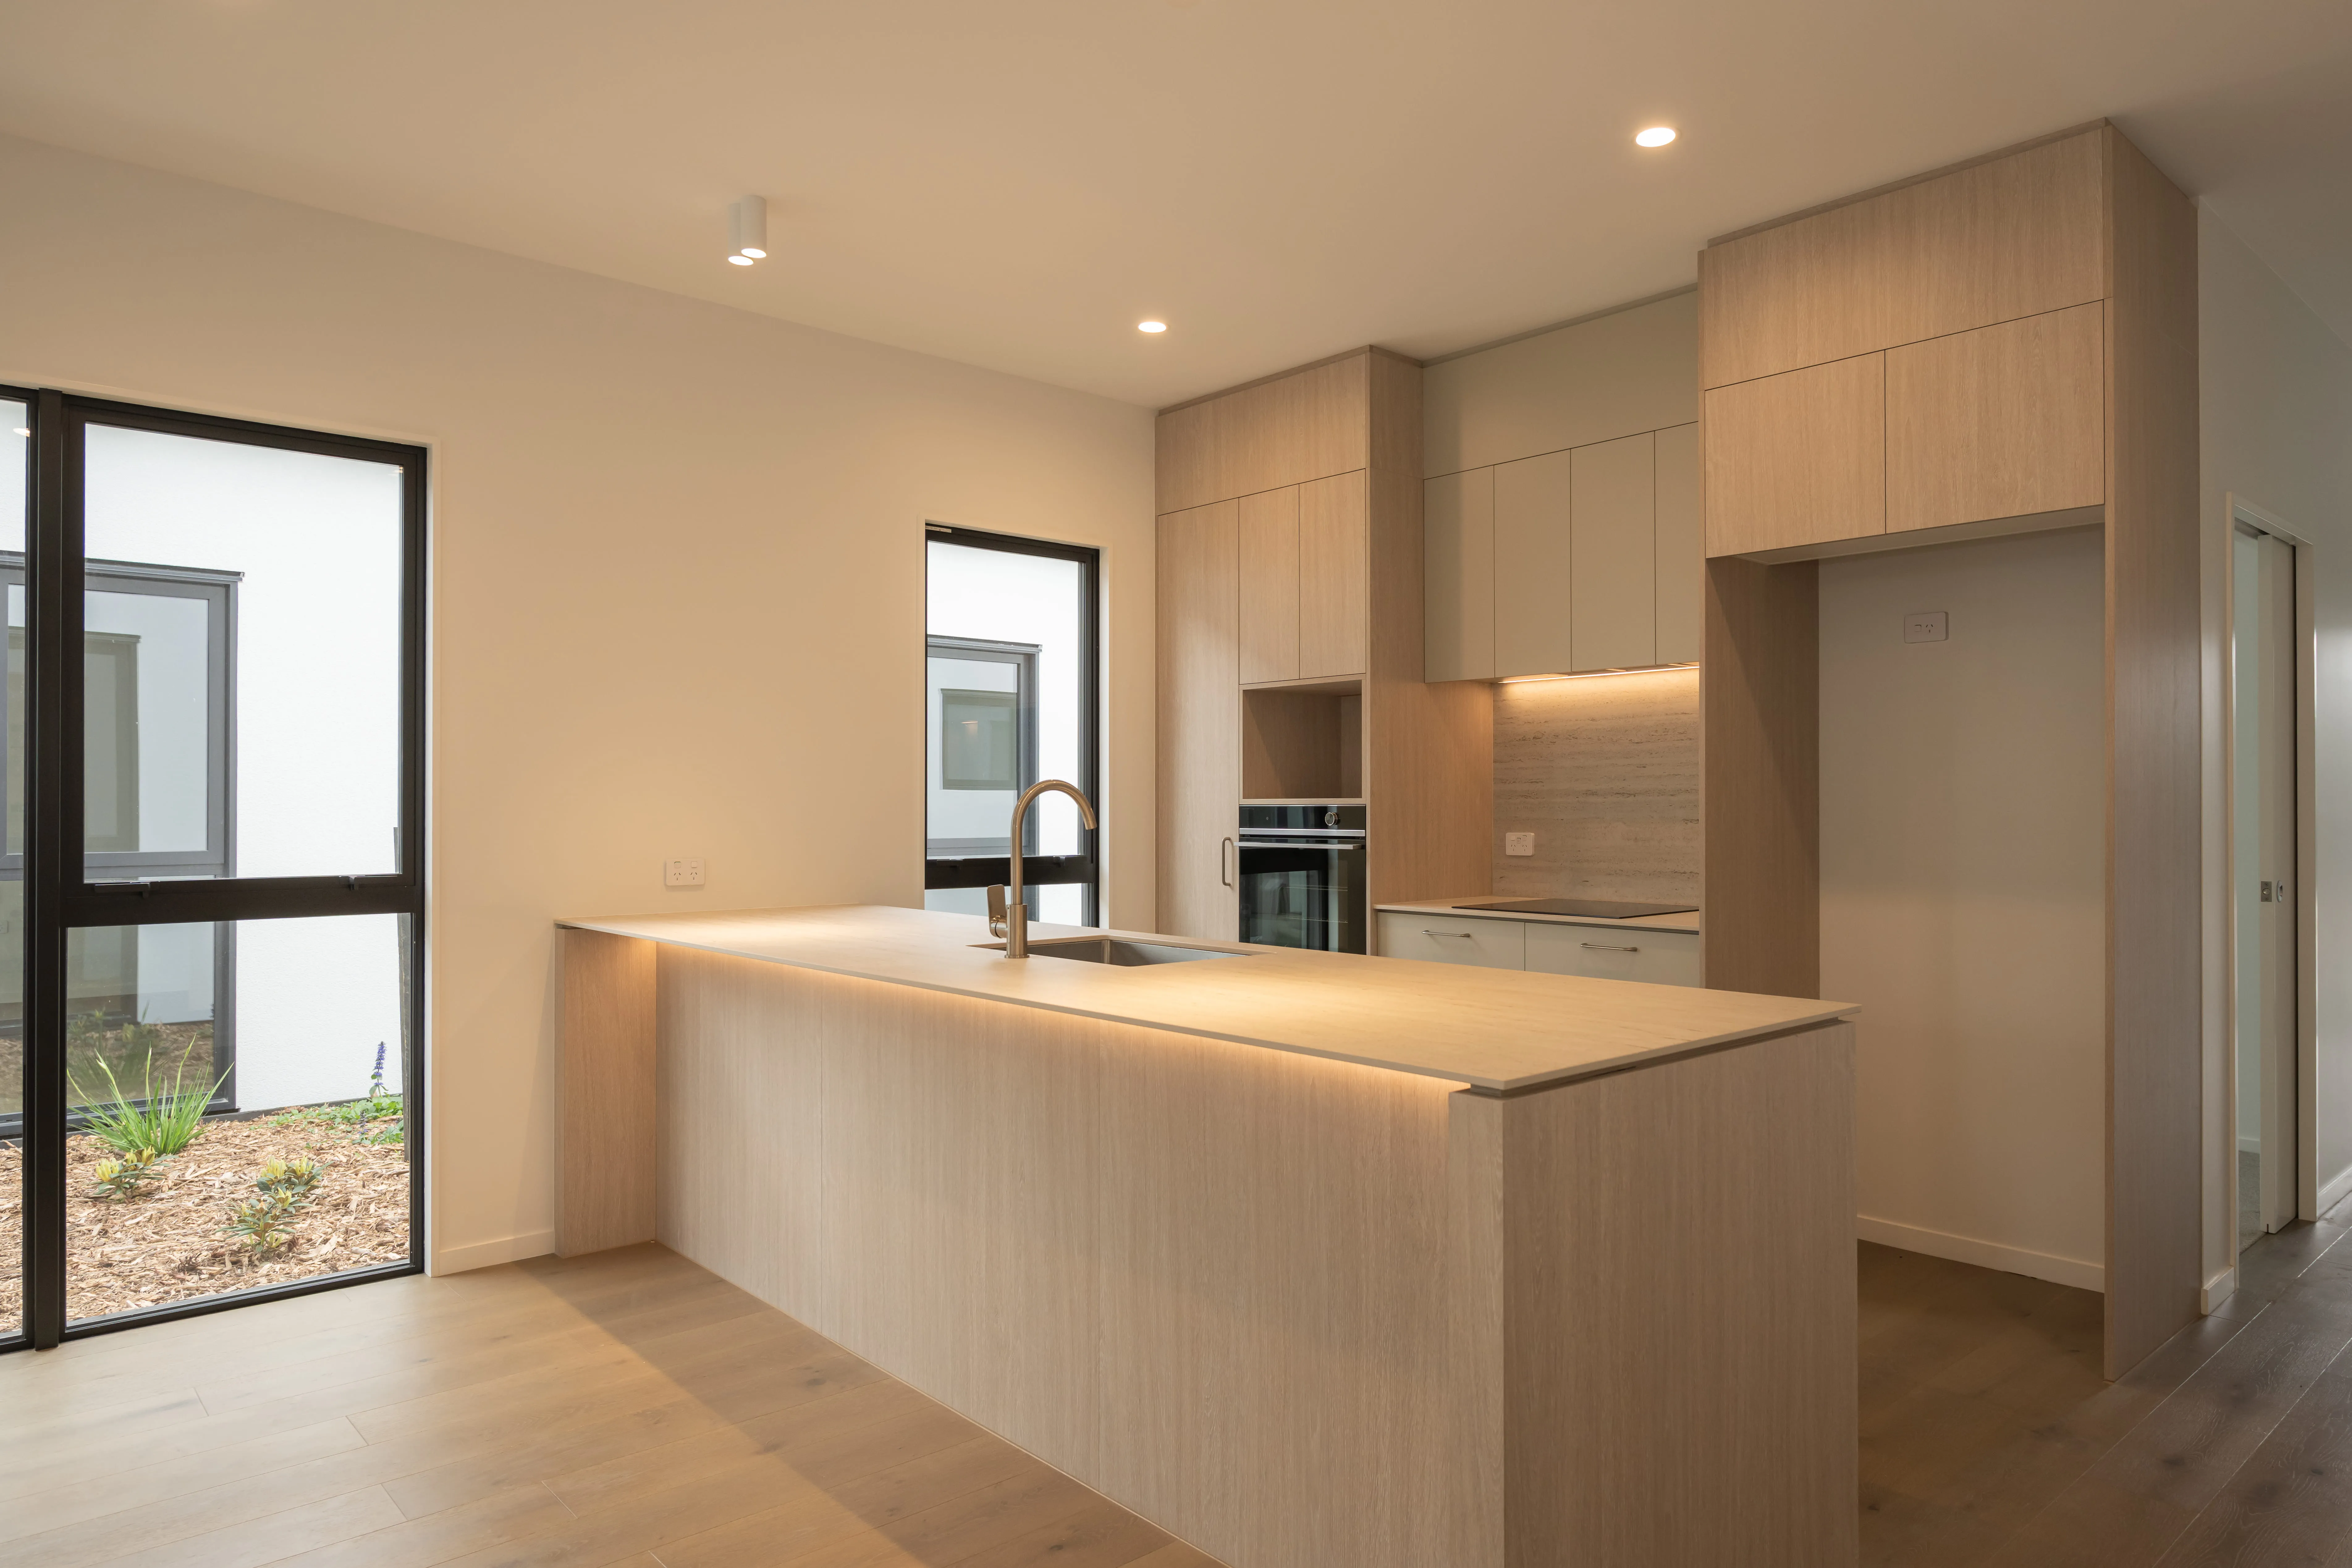
Kitchens. This is the most common starting point for most homeowners, and usually the largest joinery investment in a home. Bespoke kitchens are designed around your layout, your storage needs, and how your household actually cooks and gathers, rather than a standard configuration.
Wardrobes and dressing rooms. Built-in storage is one of the areas where custom joinery makes the biggest practical difference over off-the-shelf options. Luxury wardrobes and dressing rooms can be designed around exactly what you need to store and how you like a room to function each morning.
Laundries and mudrooms. Often overlooked in a renovation brief, but designer laundries and mudrooms are some of the hardest-working spaces in a home and benefit significantly from joinery built around your specific layout and appliances.
Custom furniture and timber features. Beyond fitted cabinetry, joinery also covers standalone pieces and architectural features such as staircases, built-in seating, and feature timber work. Custom furniture and timber features are often what turns a house into something distinctive.
Residential renovations. Many homeowners are not starting from a blank canvas. Residential renovations involve working around an existing home, including older or heritage properties, where joinery has to be designed to fit spaces that were not necessarily built to standard modern dimensions.
Commercial Joinery: What It Covers
Commercial joinery follows the same principle of custom-built, workshop-manufactured cabinetry and fit-outs, but for a completely different set of environments and requirements.
Hospitality and retail spaces. Bars, restaurants, cafes, and retail stores rely heavily on joinery to create an atmosphere and a functional layout that supports how staff and customers actually move through the space. Hospitality and retail joinery needs to hold up to high daily traffic while still looking the part.
Office and corporate interiors. Reception areas, breakout spaces, and workstations all rely on joinery to create a professional environment that reflects a business's culture. Office and corporate interiors are usually one of the more visible investments a growing business makes in its own space.
Healthcare and medical clinics. Medical and clinical environments have specific hygiene and durability requirements that standard commercial joinery is not built for. Healthcare and medical clinic joinery covers everything from reception counters to treatment room cabinetry, built to withstand frequent sanitising and heavy daily use.
Retirement and aged care. Aged care and retirement living spaces need joinery that balances warmth and comfort with practical accessibility considerations. Retirement and aged care joinery is a specialised area that requires a different design approach to a standard home or office fit-out.
Why the Process Matters More Than the Category
Regardless of whether a project is residential or commercial, the process behind good joinery tends to look the same. It starts with a proper consultation to understand what the space actually needs to do, moves into detailed design and drafting so everyone knows exactly what is being built before manufacturing starts, then goes into workshop production, followed by professional on-site installation.
This is the process Gill Joinery has followed across both residential and commercial projects for many years, working from its Christchurch workshop on projects throughout Canterbury.
Custom Joinery vs Standard or Volume Options
It is worth understanding that not everything labelled "joinery" is fully custom. Some suppliers work from a limited range of standard sizes and finishes, which can be a reasonable option for straightforward projects with a tighter budget. Custom joinery, by contrast, is designed specifically for your space and requirements from the outset, which generally means a higher level of fit and finish, at a higher cost, and usually a longer lead time.
Neither option is automatically right or wrong. It depends on your project, your space, and what you are trying to achieve. If your space is non-standard, whether that is an older character home or an unusually shaped office, custom joinery is usually the more reliable route.
Frequently Asked Questions
What is the difference between joinery and cabinetry? Cabinetry generally refers specifically to cupboards and storage units, while joinery is a broader term covering cabinetry as well as other custom timber work, such as staircases, doors, and architectural features.
Is joinery only for kitchens? No. While kitchens are one of the most common joinery projects, the trade also covers wardrobes, laundries, custom furniture, and full commercial fit-outs across hospitality, office, healthcare, and aged care environments.
How is commercial joinery different from residential joinery? Commercial joinery generally needs to account for higher daily traffic, industry-specific requirements such as hygiene standards in healthcare settings, and coordination with other trades on larger-scale projects, whereas residential joinery is built around how a household lives day to day.
Do I need a joiner or a builder for my project? This often depends on the scope of the work. Structural changes typically involve a builder, while the custom cabinetry, storage, and timber features within a space are generally the work of a joiner. Many renovation projects involve both trades working together.
Conclusion
Joinery covers far more ground than most people realise, from a single bespoke kitchen through to a full commercial fit-out for a healthcare practice or hospitality venue. What ties all of it together is the same underlying process: proper design and drafting, workshop-based manufacturing, and professional installation, whatever the project.
If you are planning a residential or commercial joinery project anywhere in Canterbury, Gill Joinery can talk you through what is possible for your space. Request a free quote and we will be in touch to discuss your project.